BURBANK HOTEL

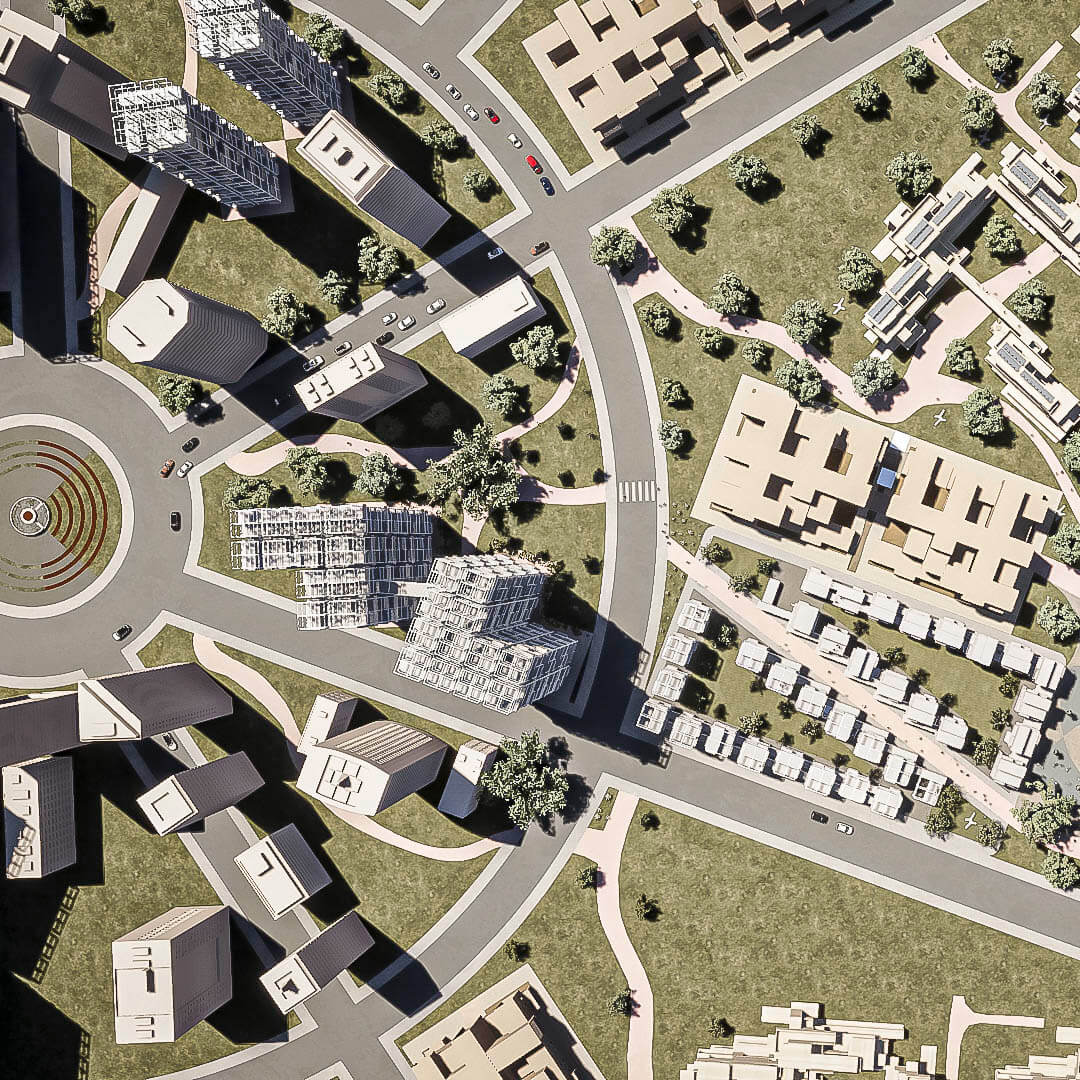
 The architects reimagined an aging 484-key hotel to create a stronger connection between the property and the lively San Fernando Boulevard scene in downtown Burbank. The client’s goals were straightforward: transform the hotel and its adjacent properties into a distinctive destination capable of drawing visitors and pedestrian activity farther down the boulevard. The first step was to bring the property fully into the 21st century through a comprehensive modernization of the existing buildings and site. In addition to essential code upgrades and ADA improvements, the design team introduced a substantial solar-energy system to offset operating costs and improve the property’s long-term environmental performance. These upgrades established the foundation for a broader transformation focused on renewed public spaces, greater street presence, and a more welcoming guest experience. 

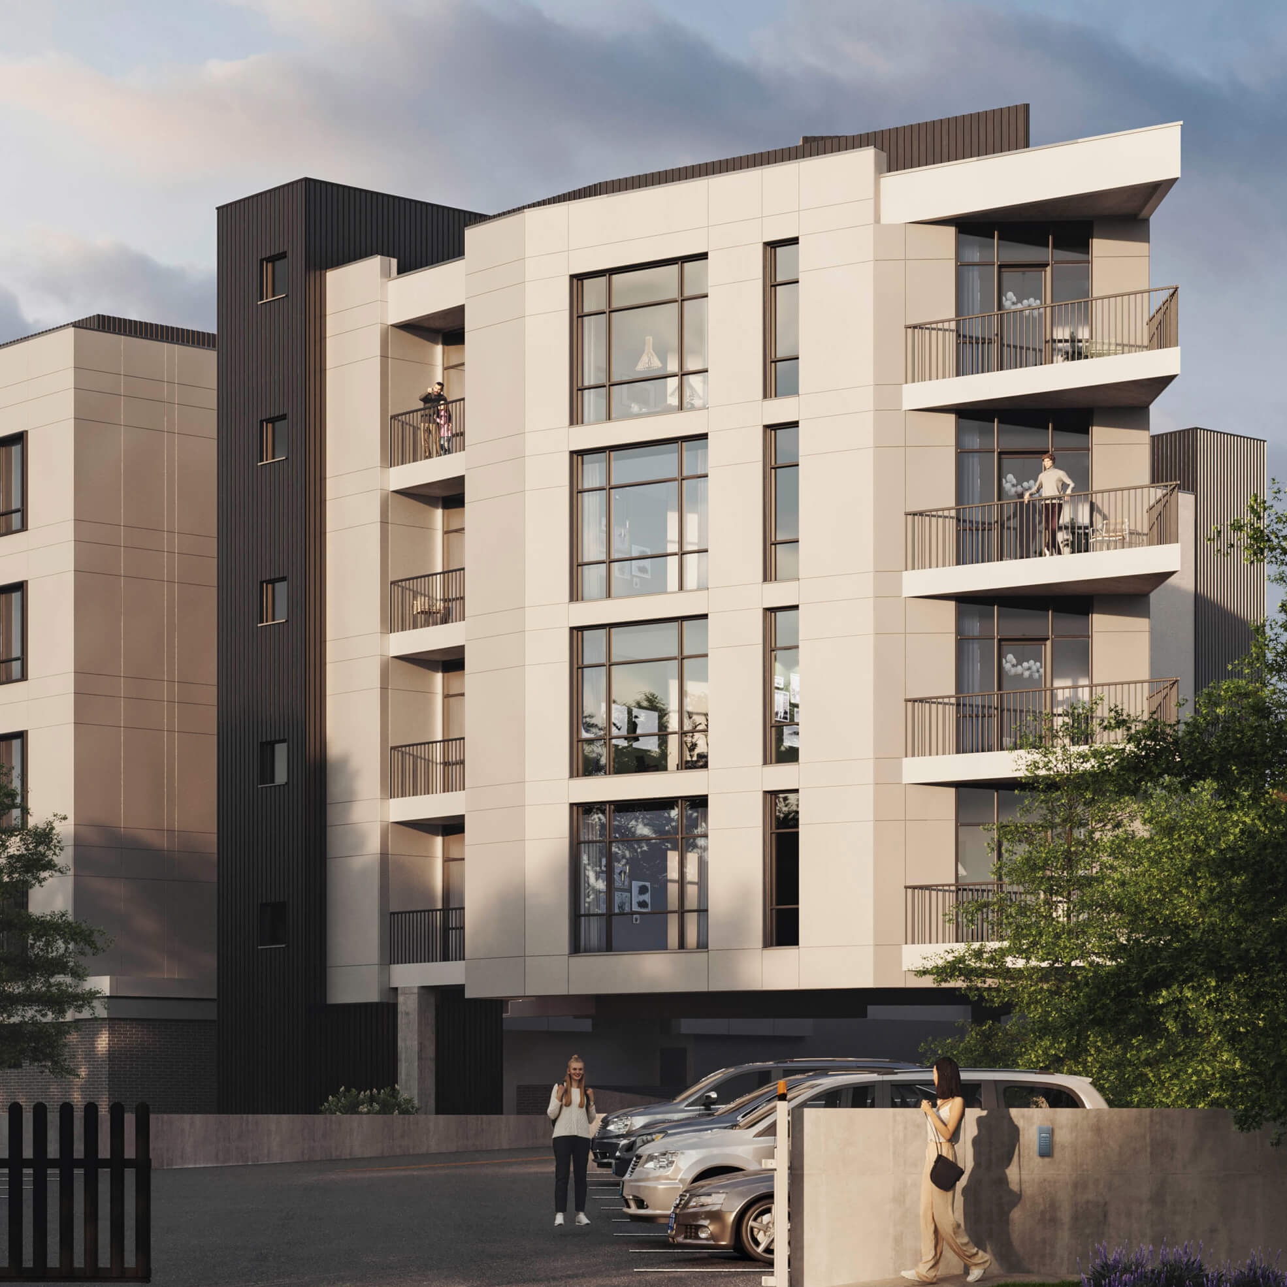
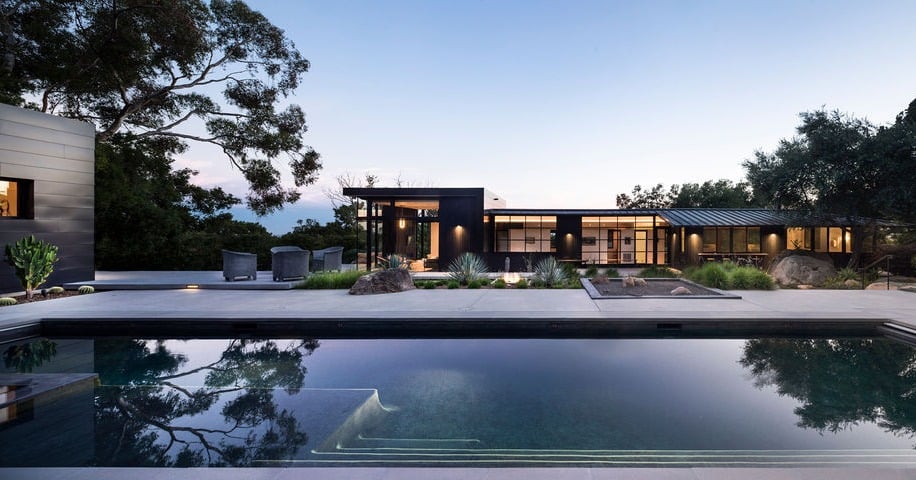
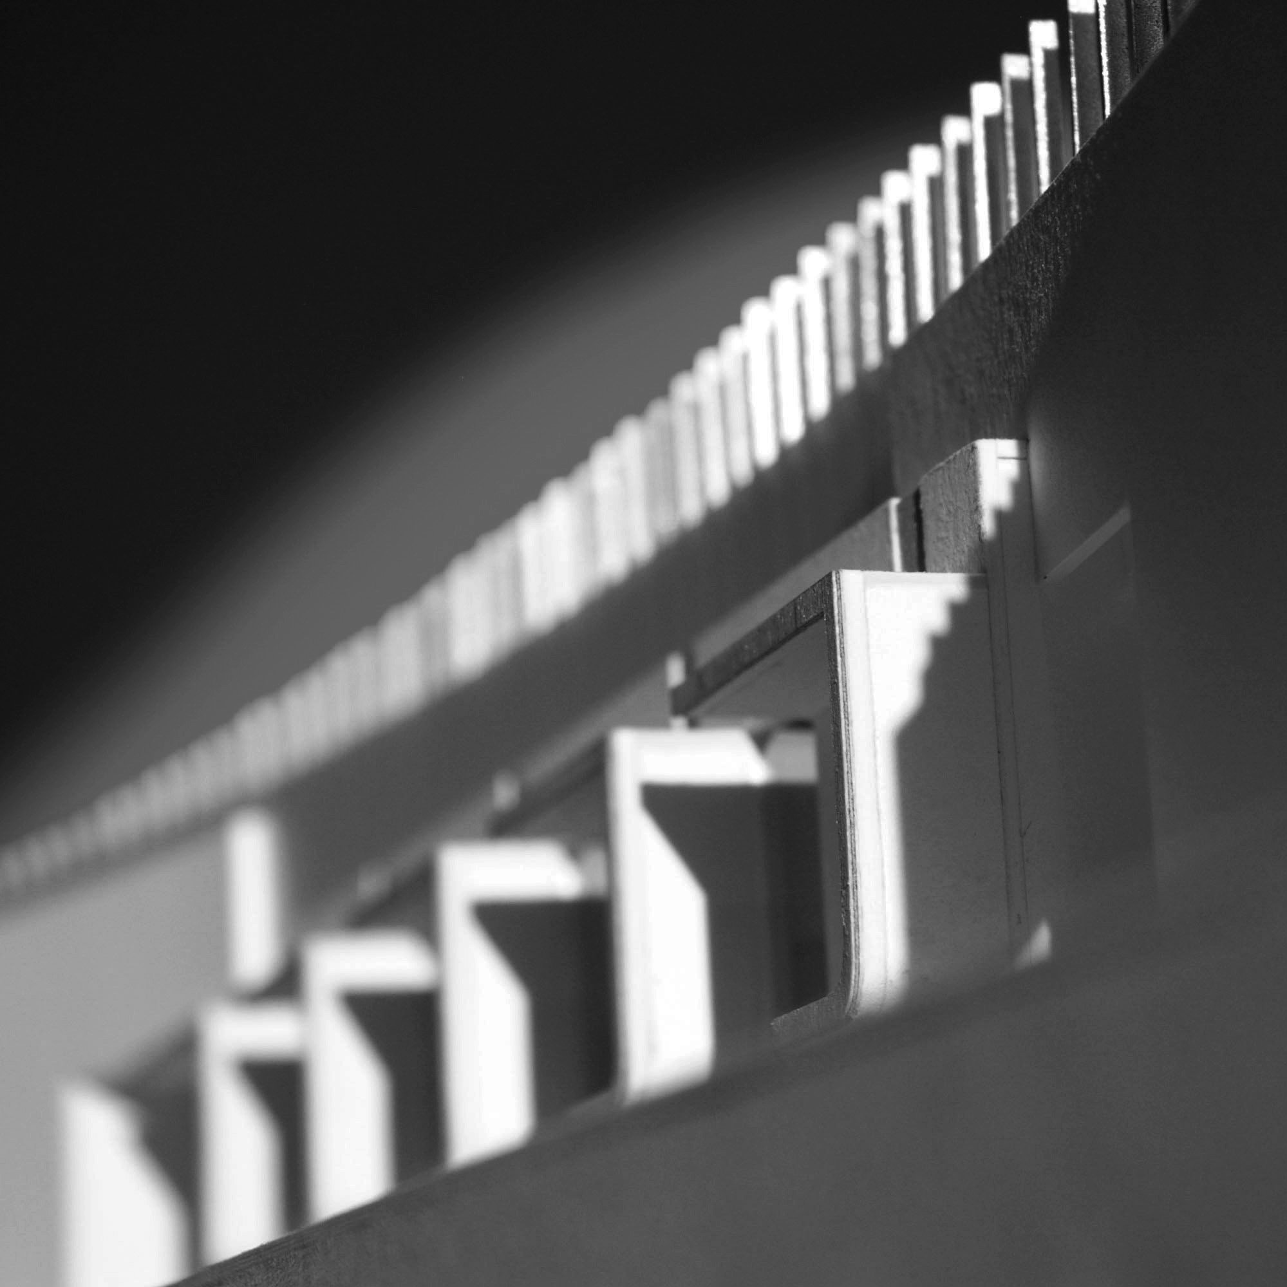
The hotel features a contemporary urban design composed of slender glass towers framed by light-colored vertical elements and layered horizontal sunshades. A sculptural, angular podium anchors the complex at street level, creating transparent, active spaces for the lobby, restaurants, and public amenities. Rooftop terraces, a landscaped pool deck, and extensive glazing reinforce the building’s refined Southern California character while connecting the interior spaces to the surrounding city and mountain views.

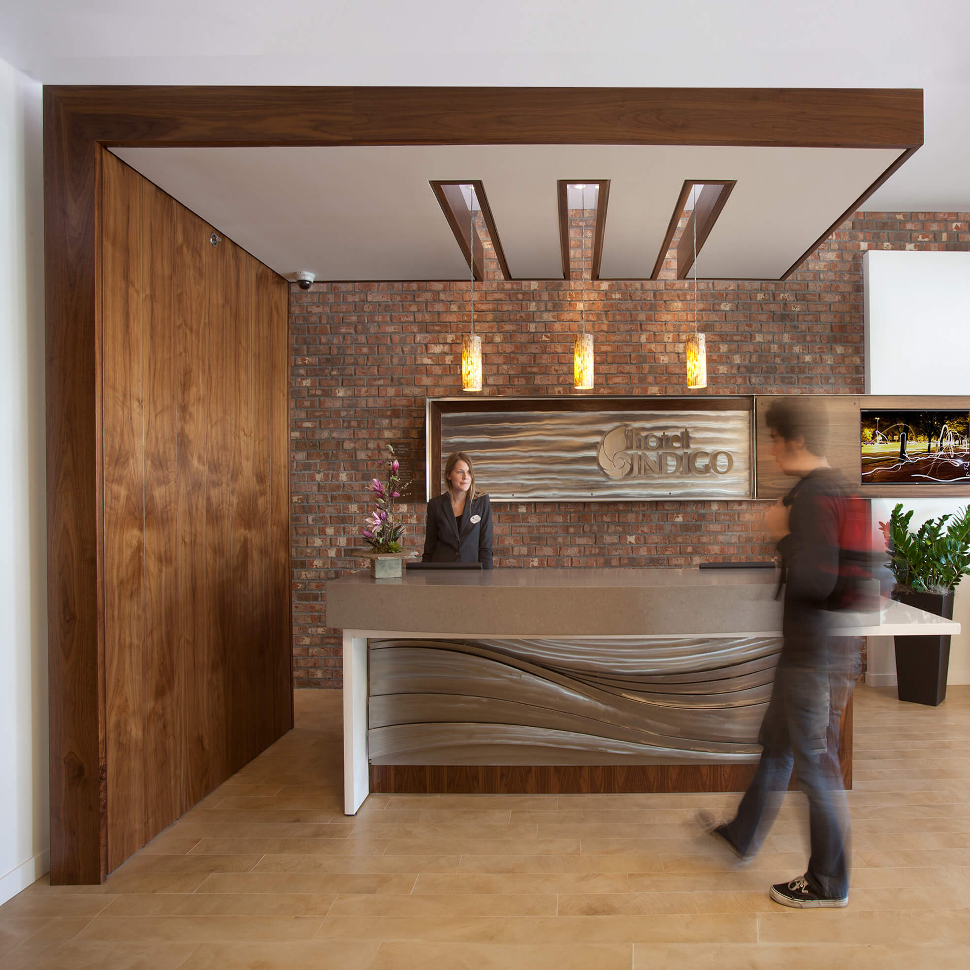
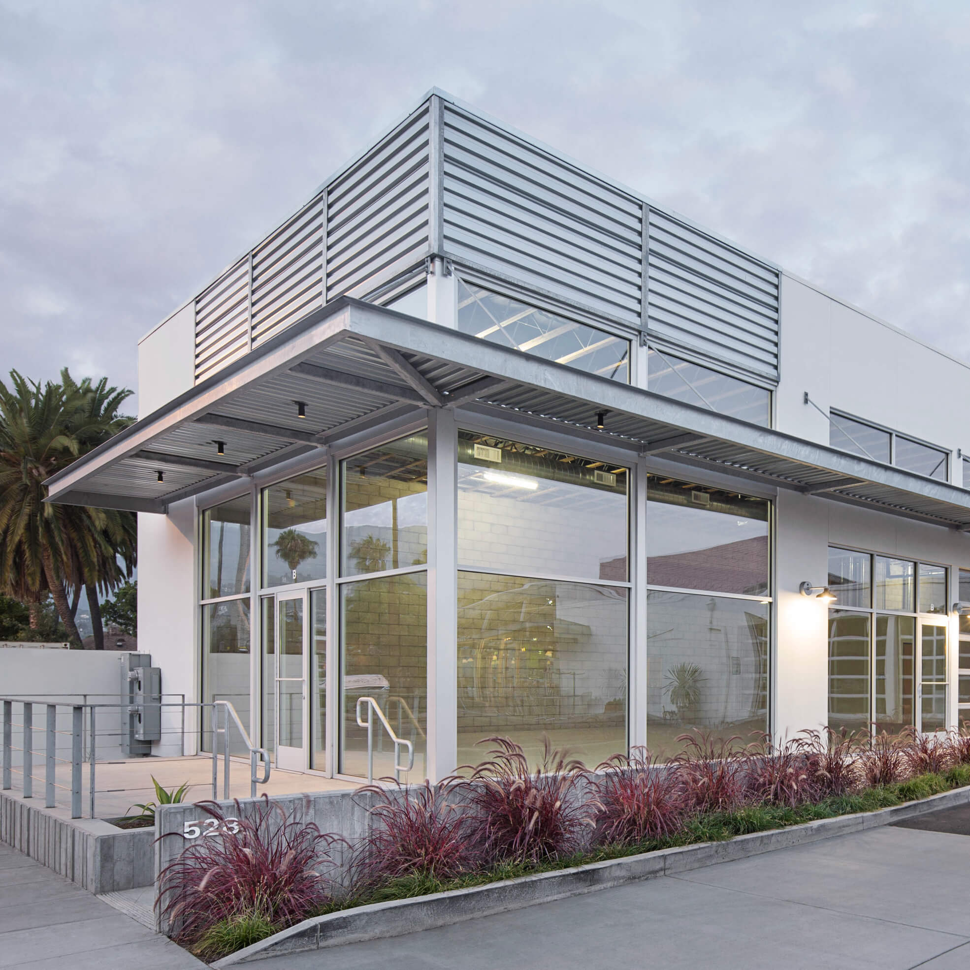
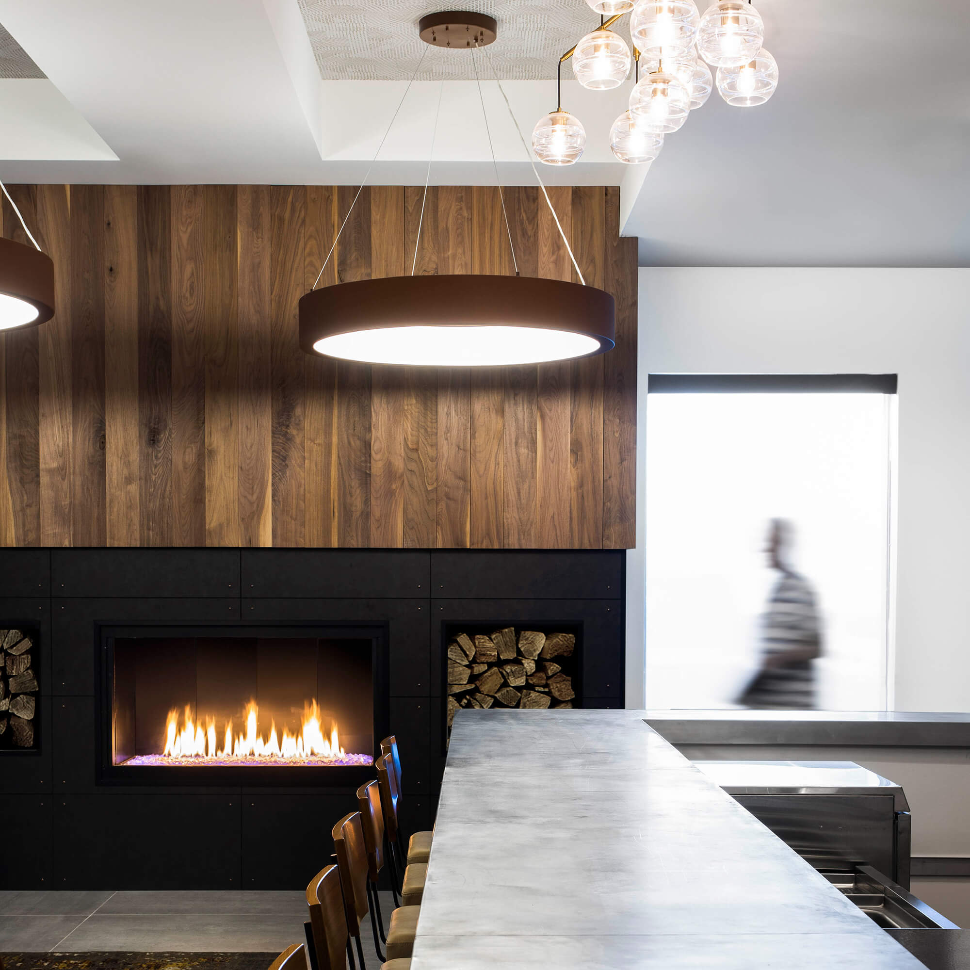
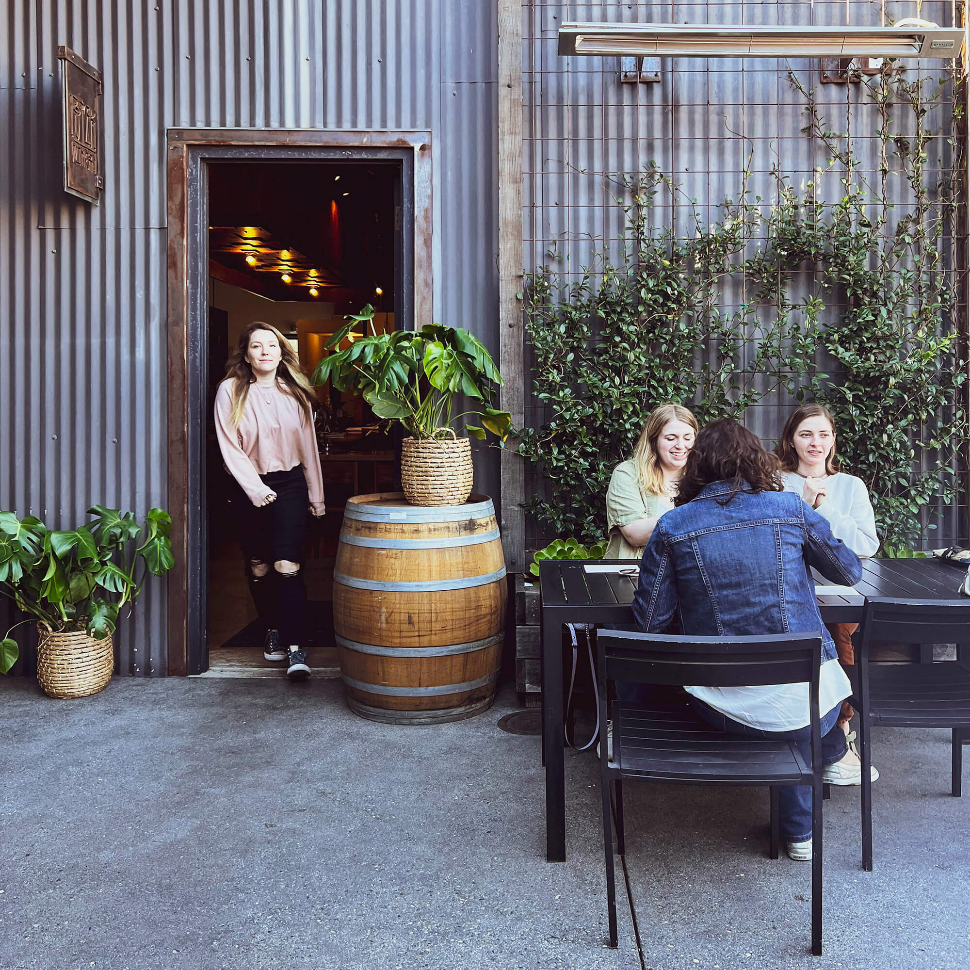
The team designed an entirely new façade and reimagined the hotel entrance, lobby, public areas, and restaurants to create a stronger and more welcoming relationship with the surrounding streetscape. Expansive glazing, clearly defined entrances, active ground-floor uses, and landscaped pedestrian areas open the building to the street, allowing interior activity to remain visible and inviting throughout the day. Rather than functioning as an inward-looking hotel, the project is conceived as a lively neighborhood destination and a beacon for passersby. By encouraging pedestrian activity, supporting street-level dining, and creating a more engaging public realm, the design contributes to Burbank’s long-term goal of fostering a more connected, active, and walkable urban environment.

LOT SIZE 4.5 acre
PROJECT SIZE 265,000 sf
LOCATION Burbank, CA
PRINCIPAL Clay Aurell, AIA
PROJECT  MANAGER Clay Aurell, AIA
DESIGN TEAM Josh Blumer, AIA | Alex Parker 
INSPIRE | CREATE | IMPACT