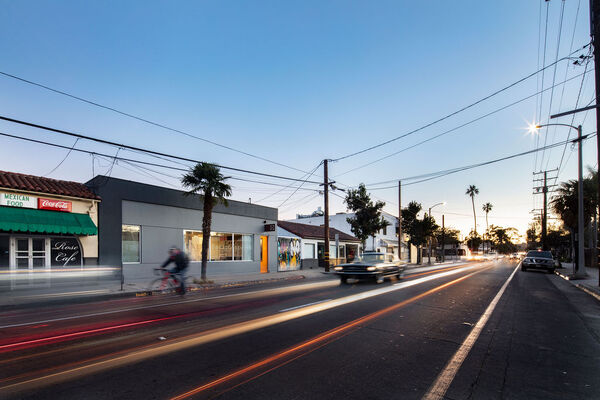
Exterior view of Indigo Hotel at dusk with flags on the roof, trees in front, and a streetlamp illuminating the sidewalk.

HOTEL INDIGO

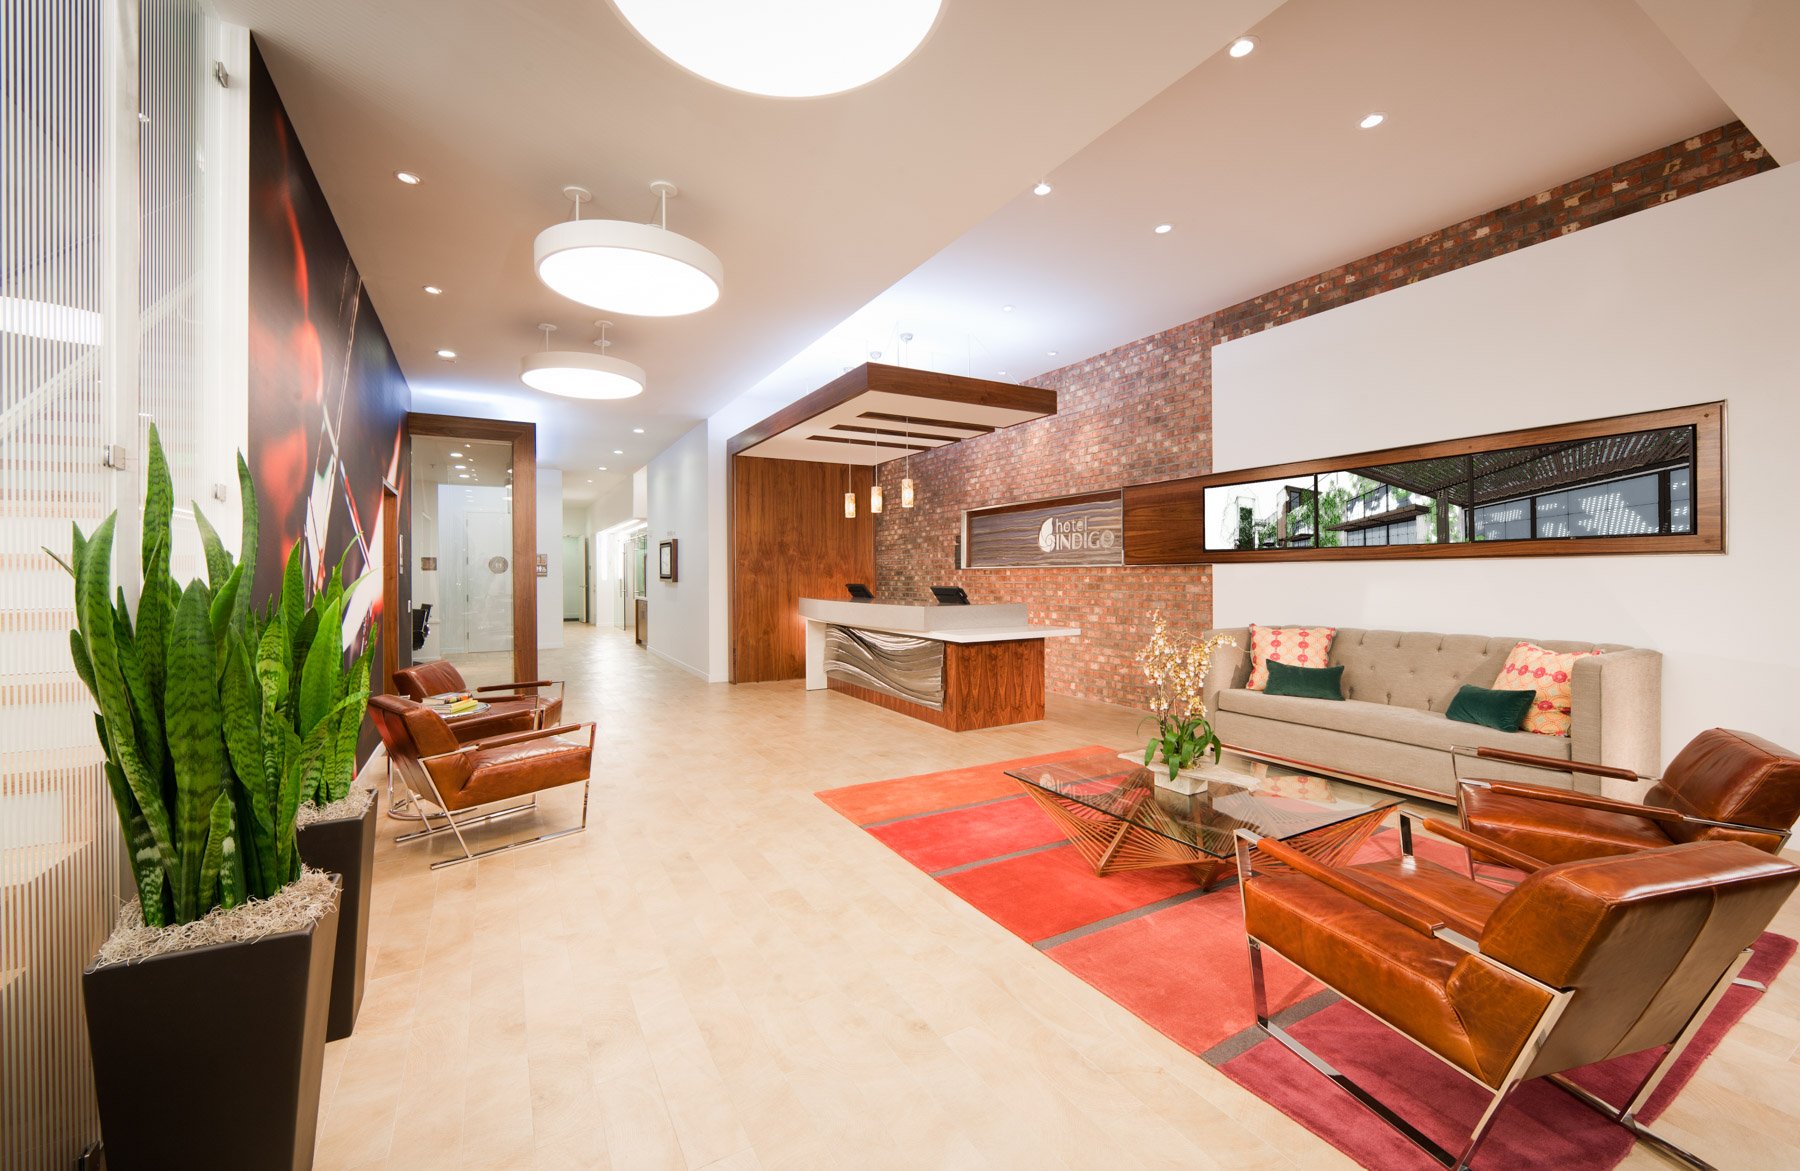
Nestled between a pizzeria and science museum, both designed by AB design studio, Hotel Indigo is the first art hotel located in the popular State Street tourist area. With the exterior charm of a Victorian-era building, the 15,870-square-foot interior was gutted and remodeled with a sleek, modern décor, updated amenities, and features curated, museum-quality artwork. 


Modern hotel lobby with a reception desk, seating area, staircase, contemporary lighting, wooden accents, plants, and a person walking down the stairs.
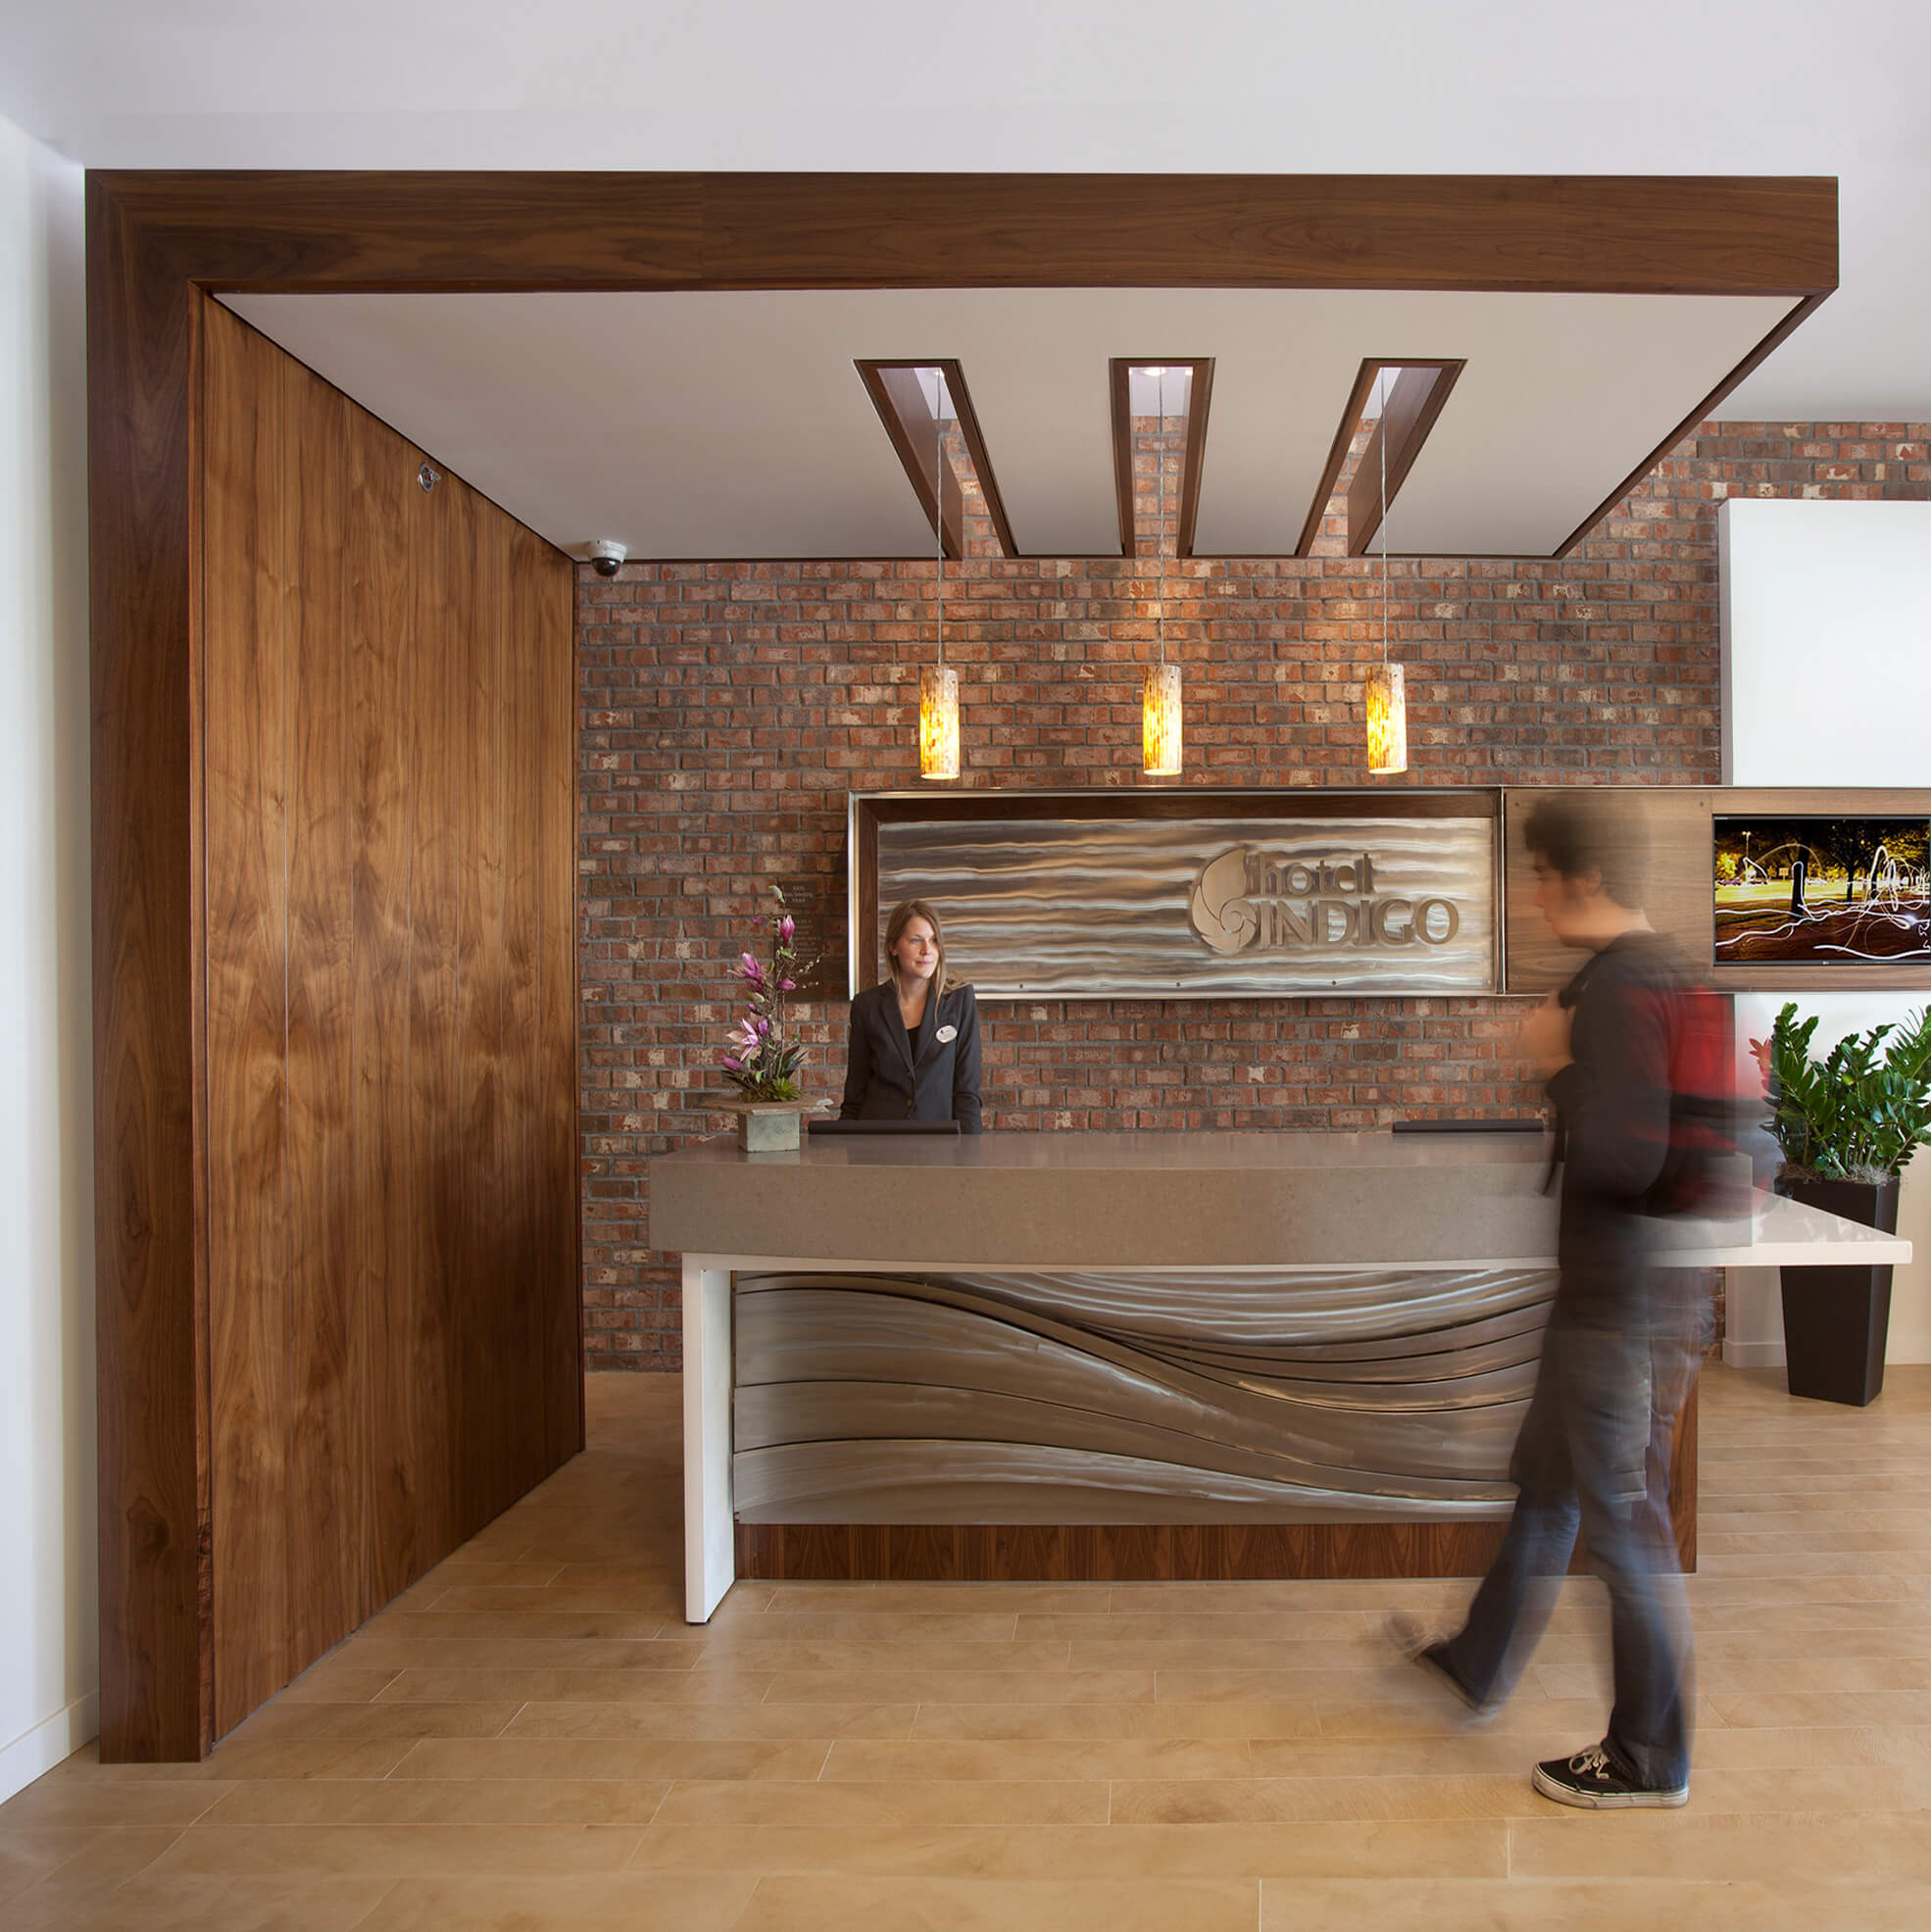
 Hotel Indigo reception area with a wooden desk, brick wall, hanging lights, seating, decorative plants, and a person approaching the receptionist.
Modern hotel lobby with stylish seating, large potted plant, red area rug, and reception desk against a brick wall.
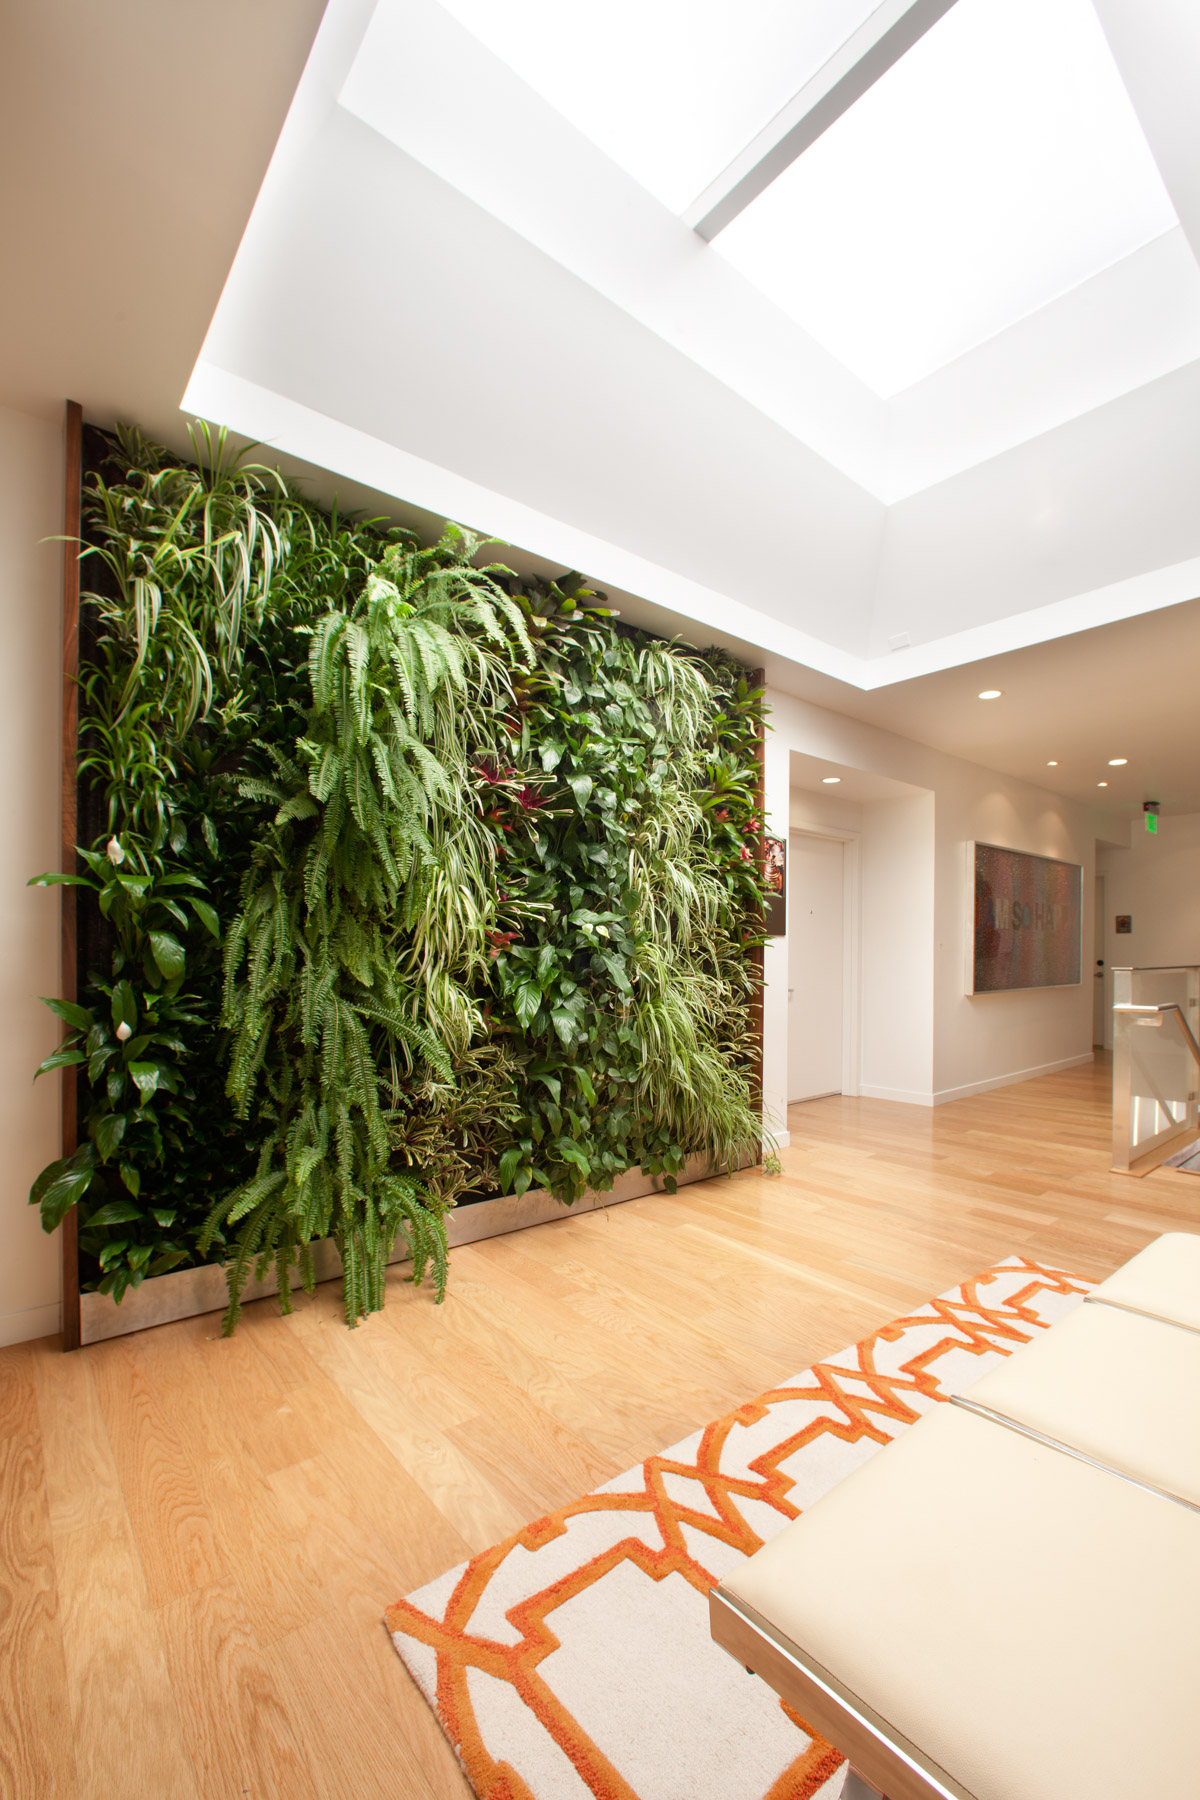
Modern hotel lobby with a vertical garden wall, wooden flooring, skylight, and contemporary furniture.
Modern hotel lobby with a gray sofa, two brown chairs, a glass coffee table on an orange rug, large potted plants, and a wall-mounted artwork.
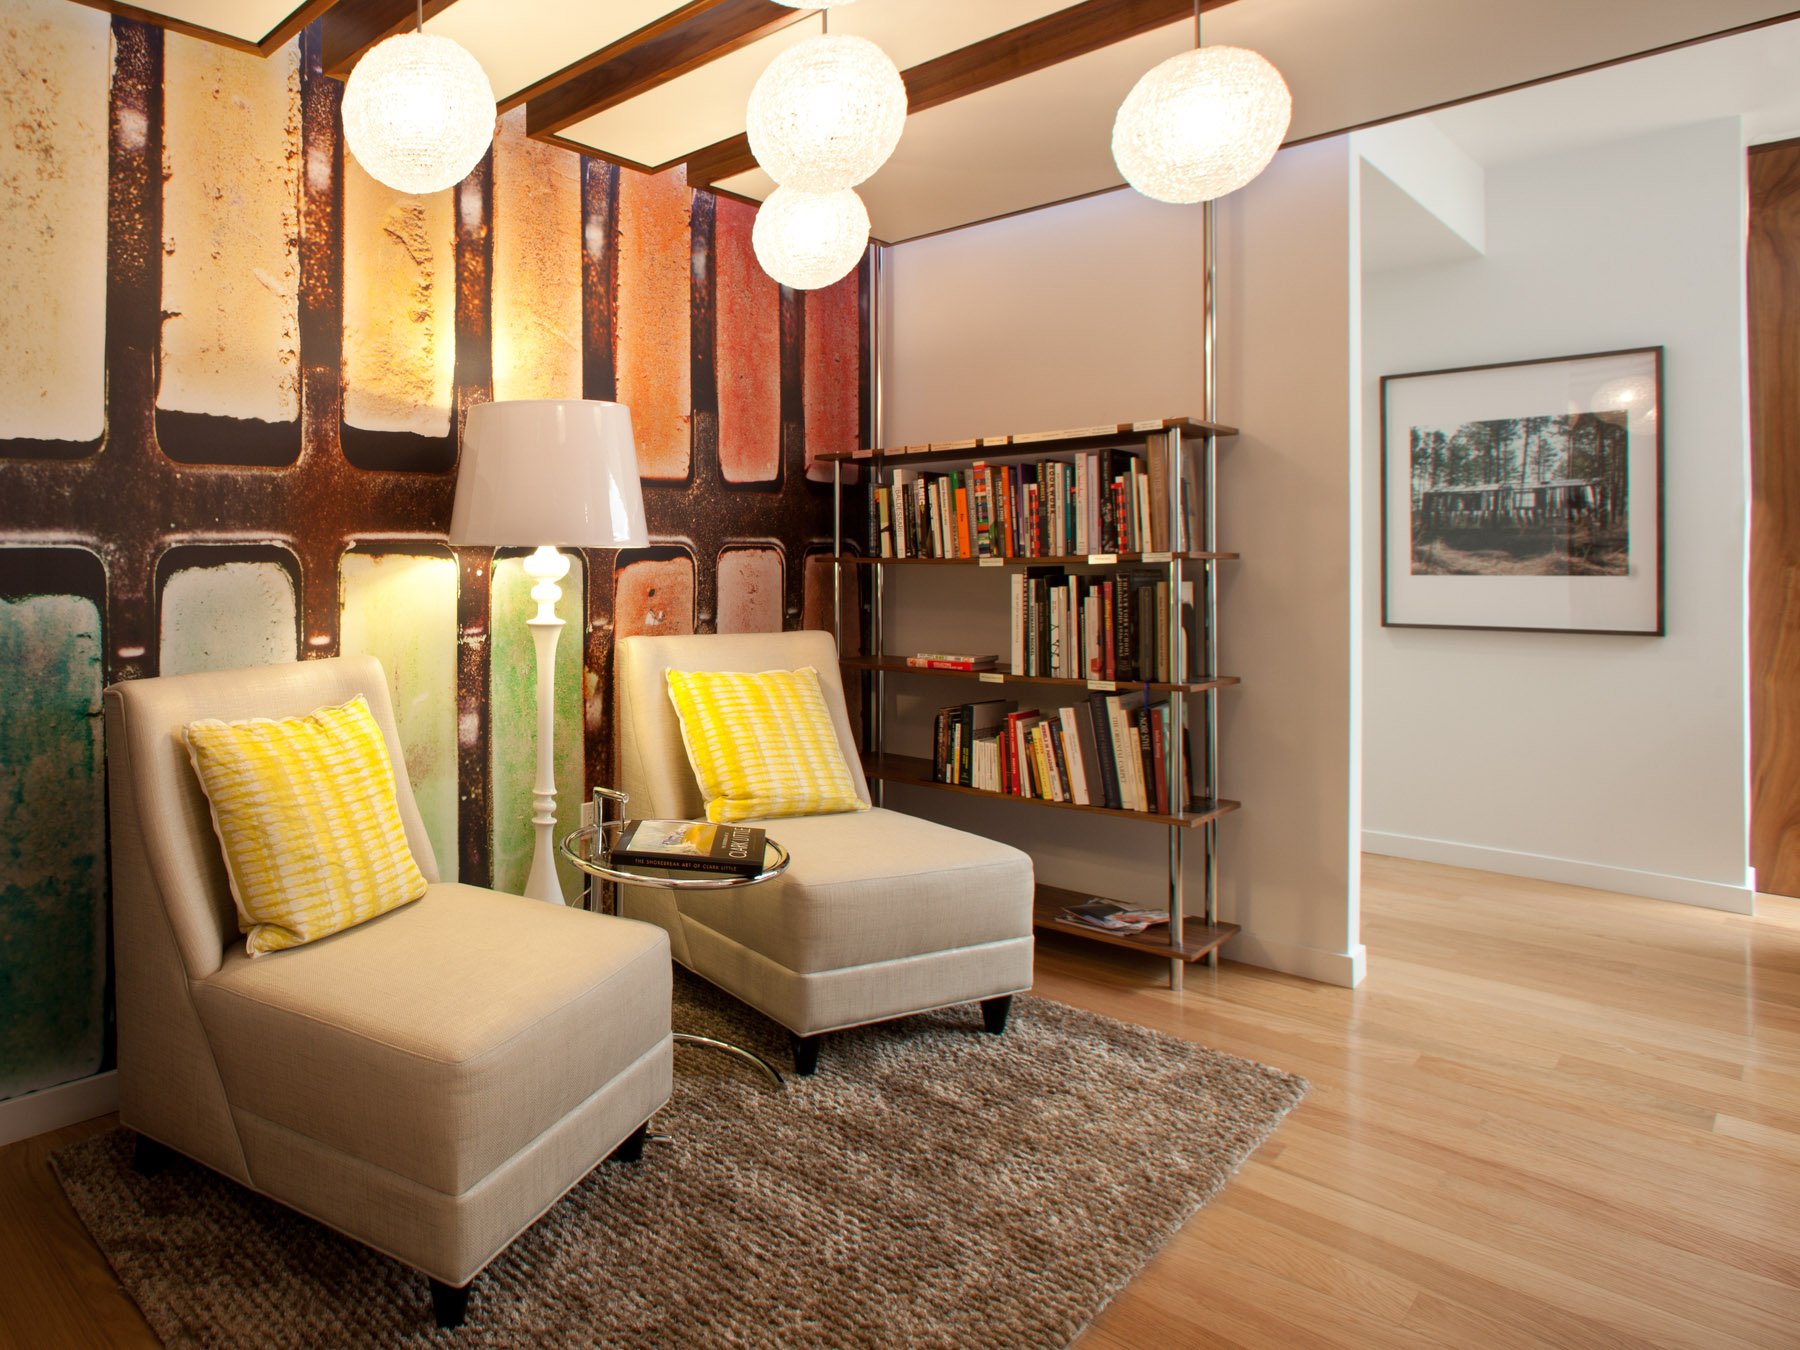
Cozy reading nook with two beige chairs, yellow pillows, a lamp, and bookshelves against a colorful abstract wall.
Modern hotel interior with a cozy reading nook featuring white armchairs, bookshelves, pendant lights, and a hallway with wooden flooring and glass railings.
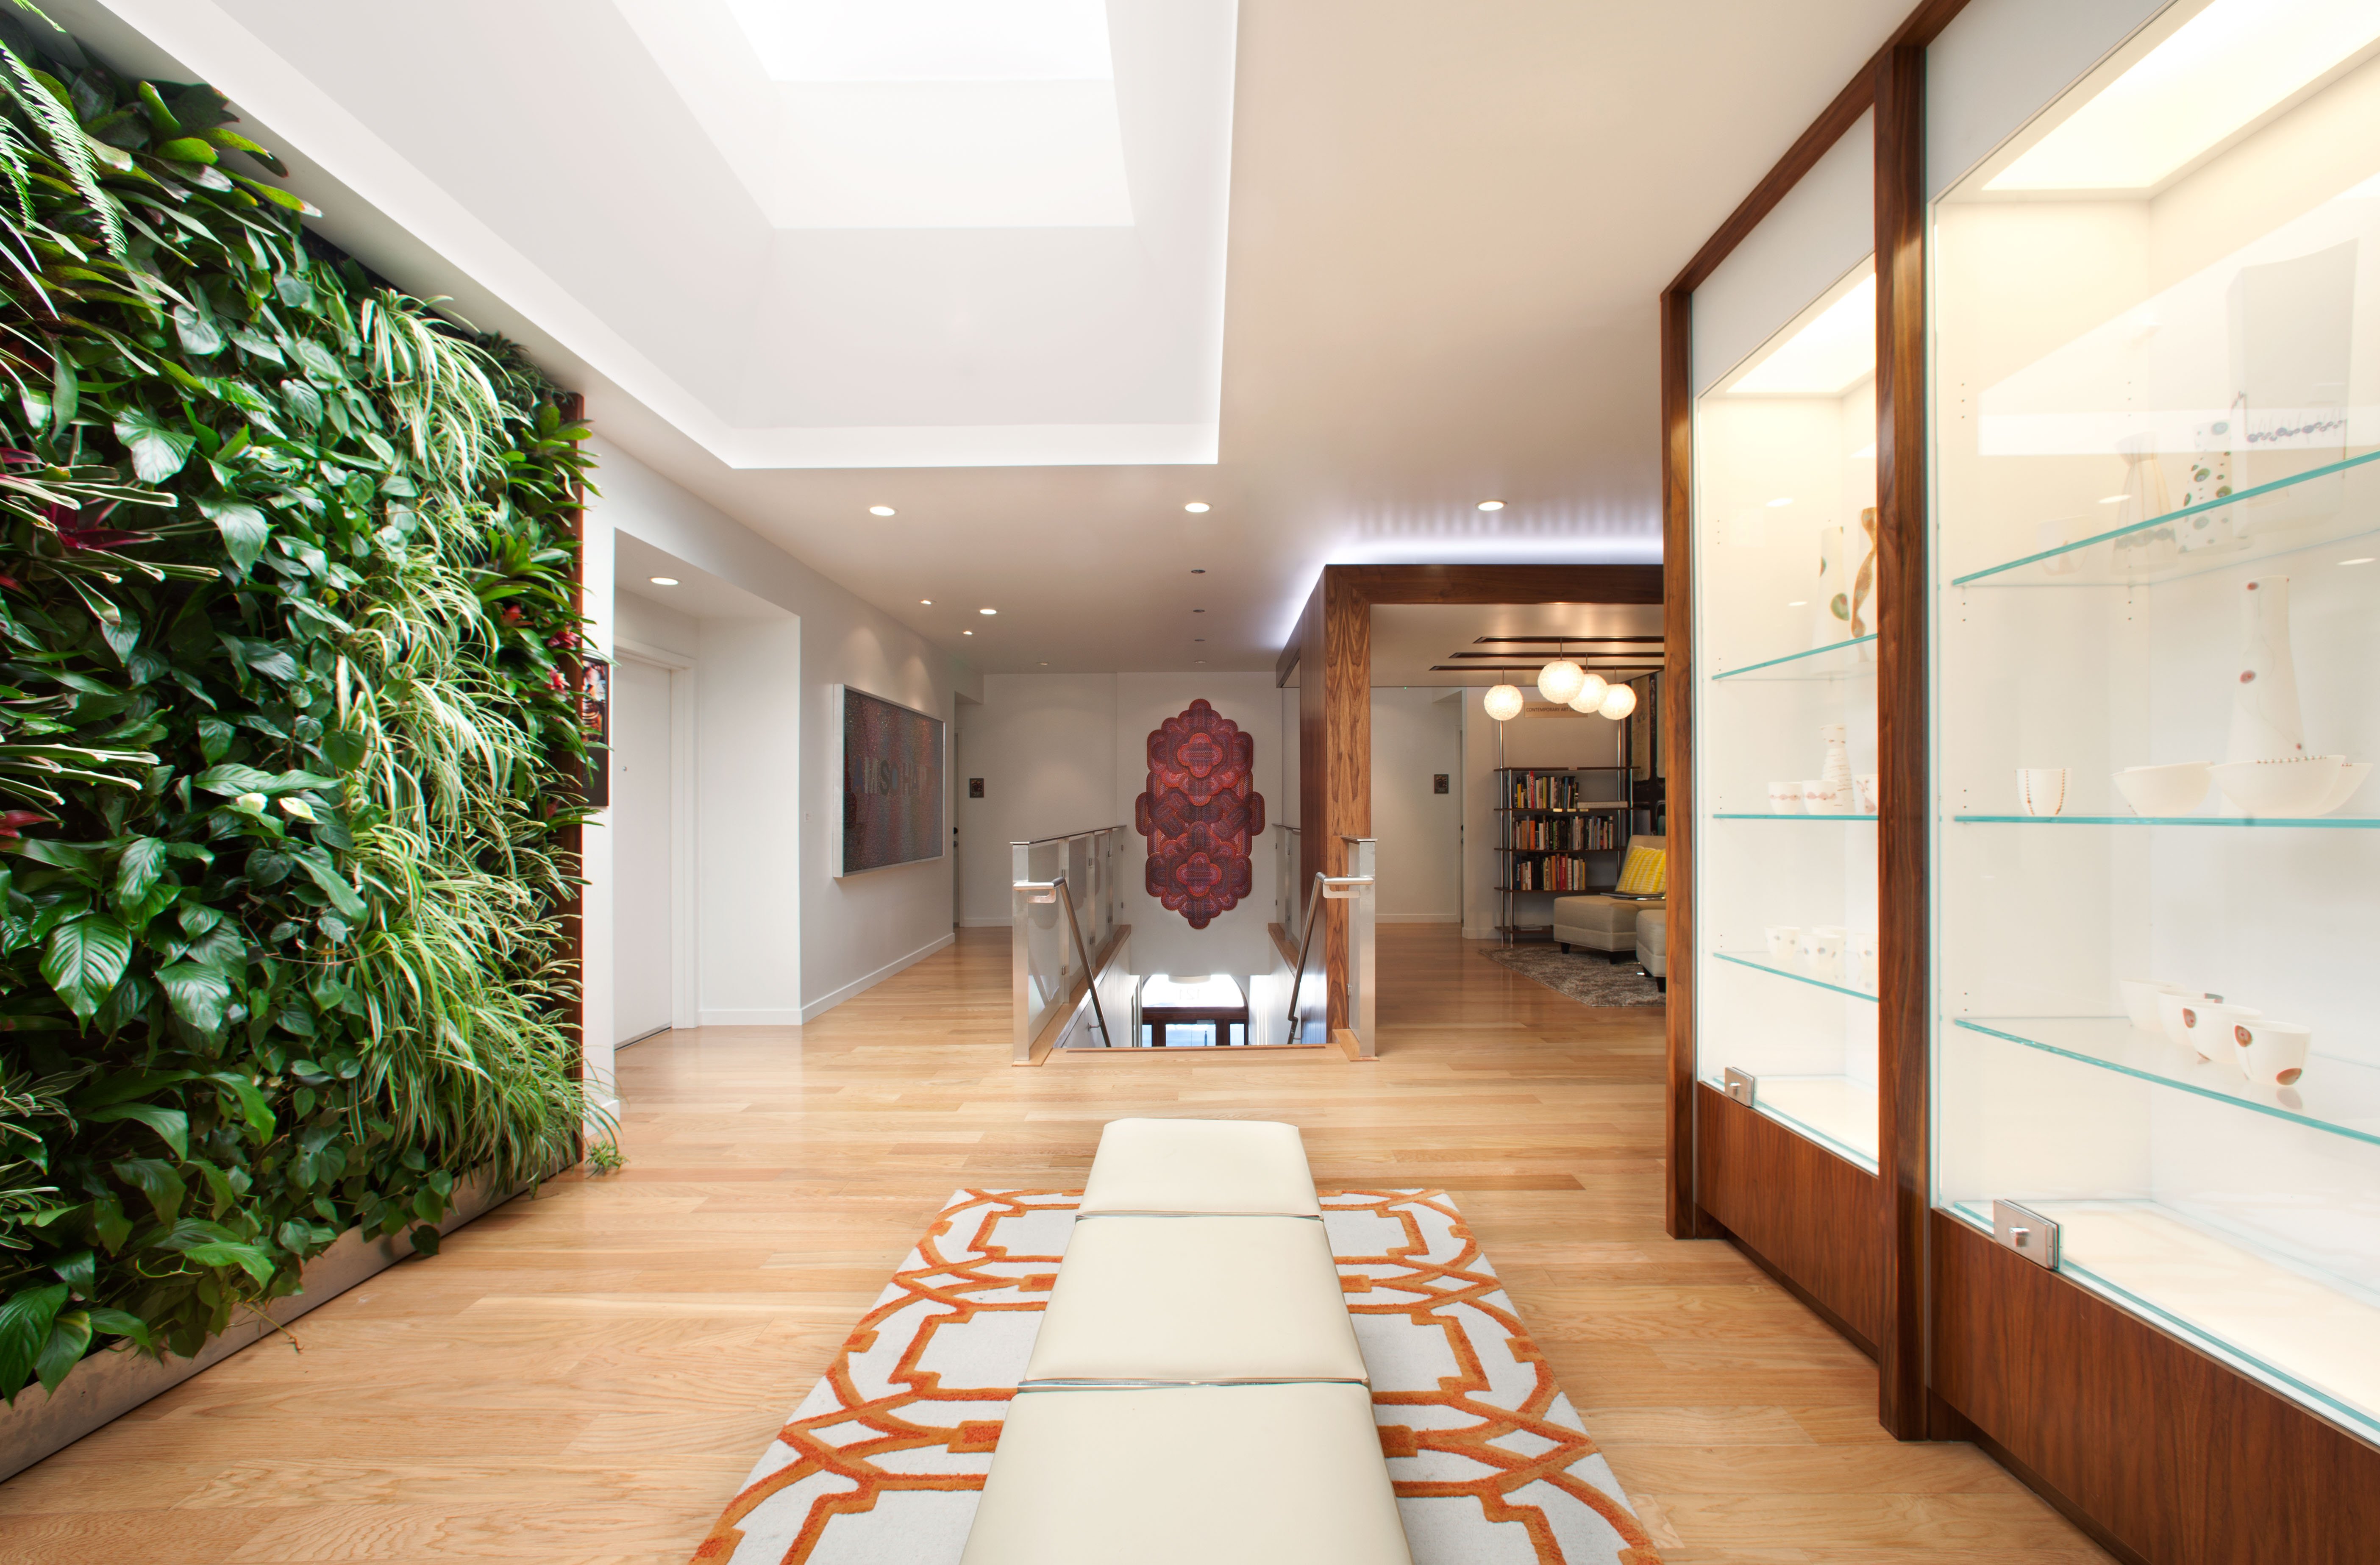
Modern hotel lobby with a vertical garden, wooden flooring, white benches on a patterned rug, glass display shelves, and contemporary decor.
Modern hotel lounge area with two beige chairs, yellow pillows, a floor lamp, bookshelf, and abstract wall art.
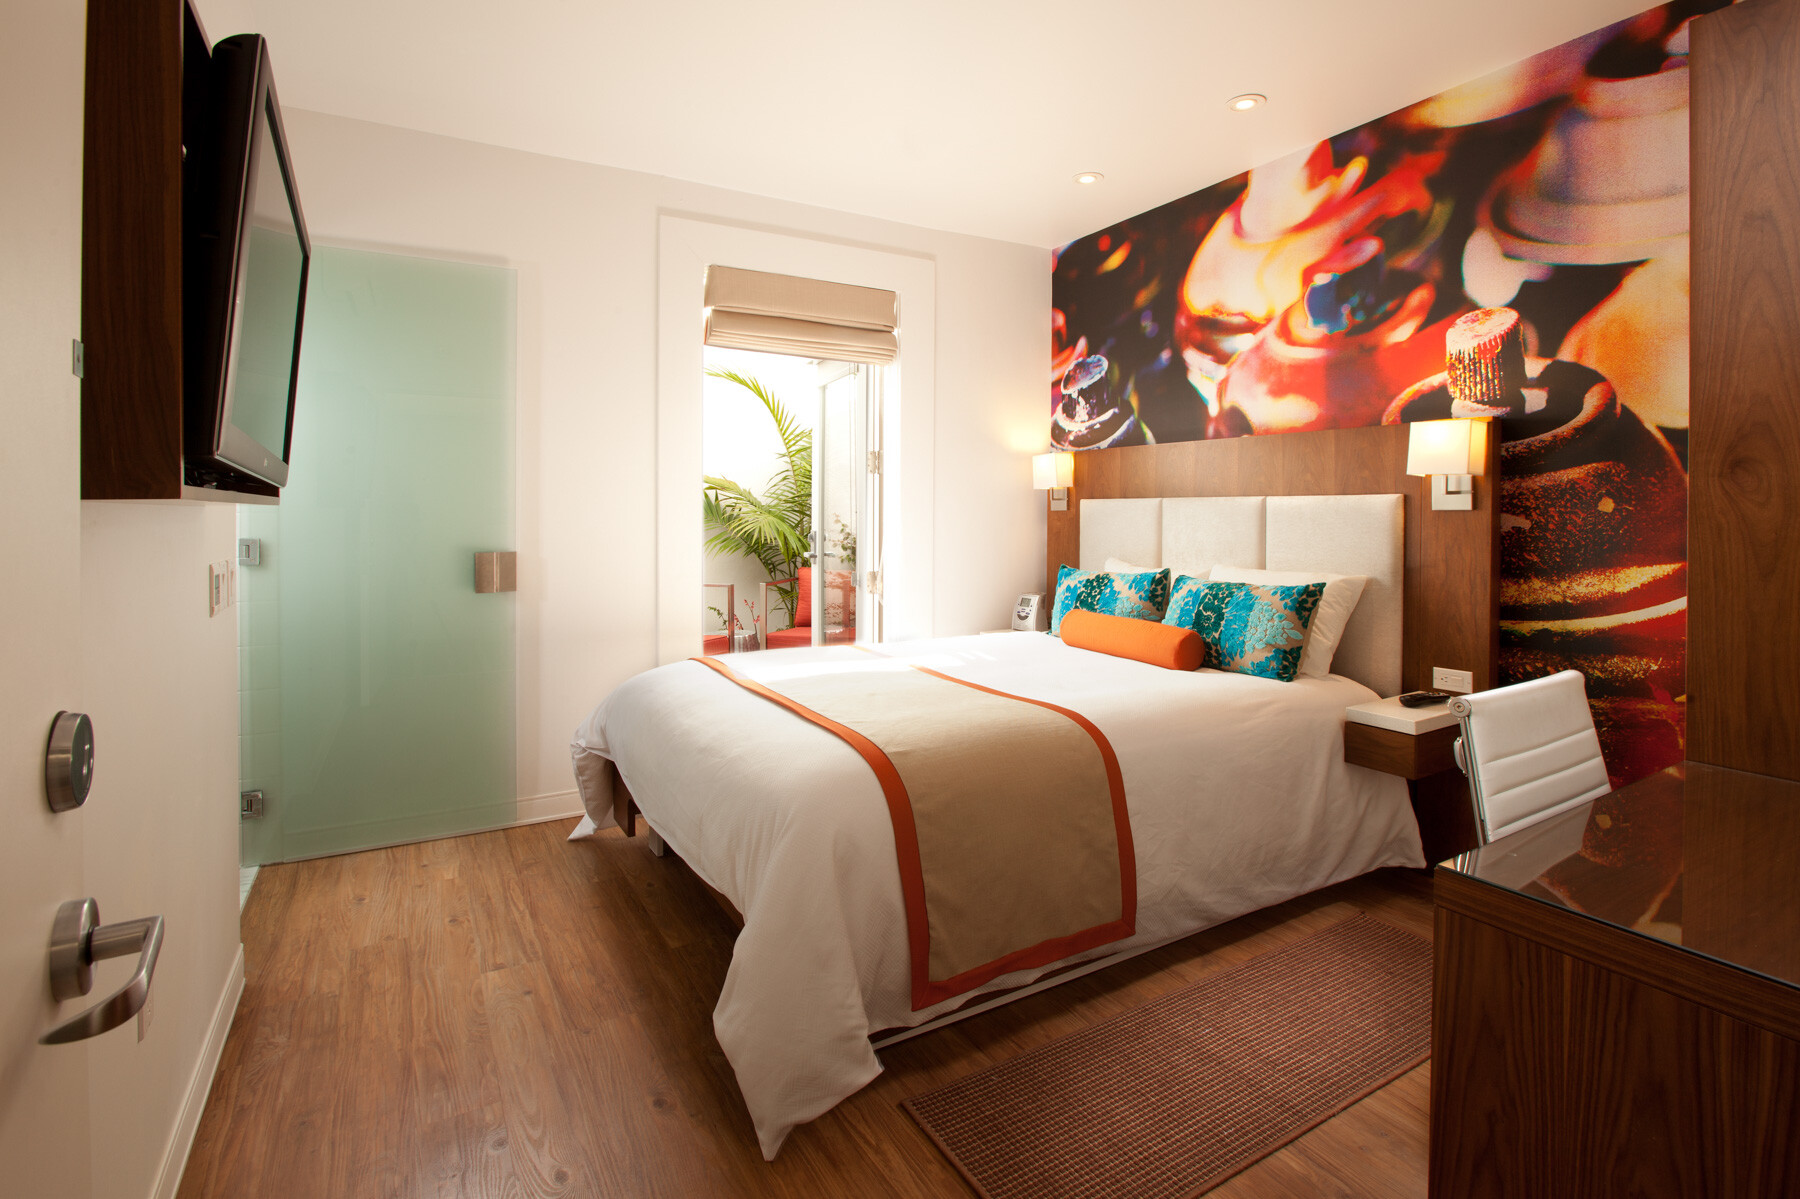
Through well-appointed design and built-in cabinetry, the architects maximized each room’s compact floor plan. The architects thoughtfully incorporated graphic murals in guest rooms and interior spaces that depict various art mediums
Modern hotel room with a large bed, colorful wall art, wooden flooring, and a glass door leading to an outdoor area.
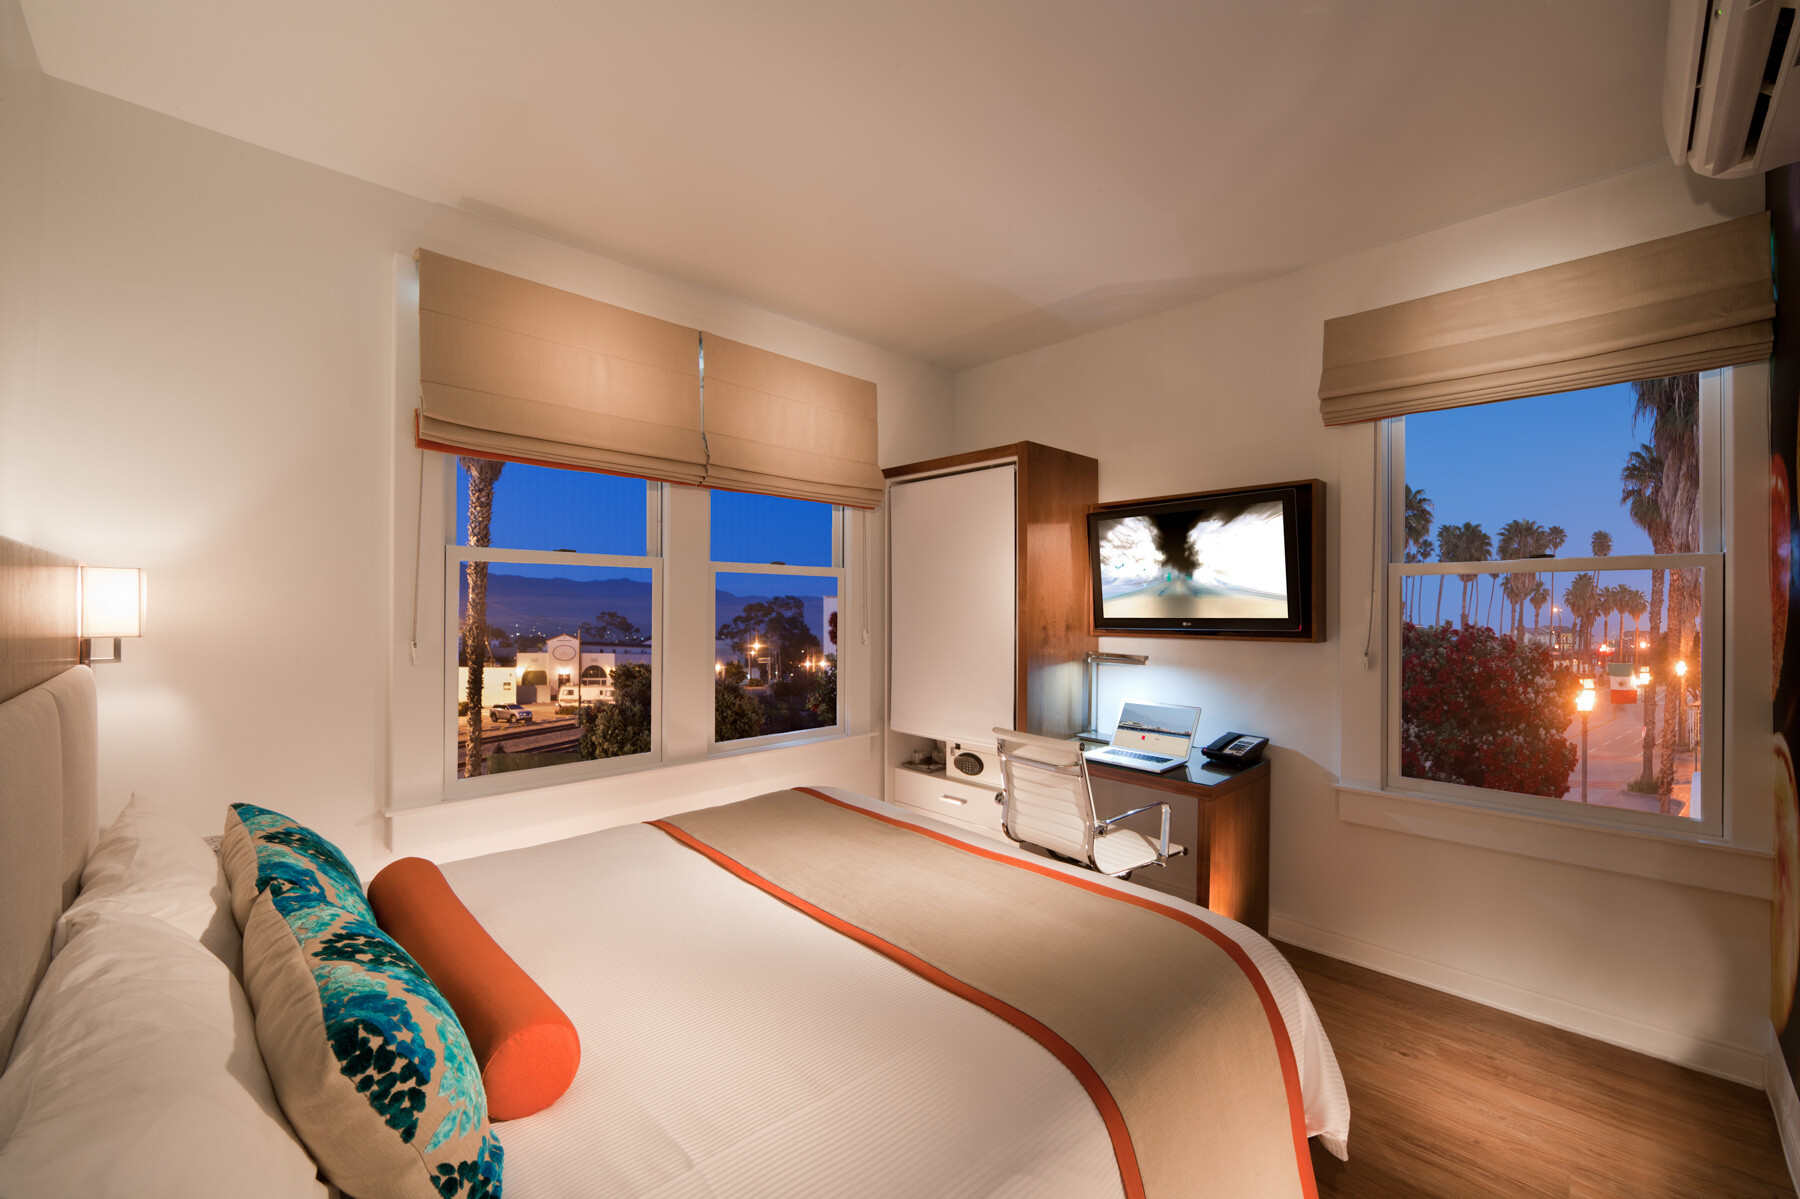
Modern hotel room with a large bed, colorful pillows, desk area, and two windows showcasing an evening cityscape view.
Modern office space with black chairs, wooden desks, recessed lighting, a large mural, and a glass partition.
A modern chrome faucet with a sleek design, mounted on a white countertop, dispensing water into a sink below.
Modern bathroom with a floating sink, large mirror, light blue walls, white tiles, and neatly arranged towels and toiletries.
LOT SIZE 10,015 sf
PROJECT SIZE 15,870 sf
LOCATION Santa Barbara, CA
PRINCIPAL Josh Blumer, AIA
PROJECT  MANAGER Anthon Ellis
DESIGN TEAM Clay Aurell, AIA | Karmen Aurell | Eric Behr | Aramis Arciga
GENERAL CONTRACTOR HMH Constructors
LANDSCAPE ARCHITECT Common Ground
STRUCTURAL ENGINEER Perkins Engineering
ELECTRICAL ENGINEER  DK Electric
MECHANICAL & PLUMBING ENGINEER  Ingalls Plumbing & Mechanical 
LIGHTING DESIGN Steve Dominguez - Mar Vista Sales 
Modern hotel business center with sleek design, featuring computer workstations, ergonomic chairs, and vibrant wall art.
Outdoor patio with red cushioned seating, a small table, and potted plants overlooking palm trees and buildings under a clear blue sky.
INSPIRE | CREATE | IMPACT