





Open-concept living room and kitchen with light wood floors, black and gold accents, fireplace, beige sofa, and dining area with black chairs.

GOODLAND BUNGALOW

Welcome to a breathtaking blend of opulence and elegance that rivals the finest homes in Montecito! This stunning residence has been completely remodeled and thoughtfully expanded by the award-winning designers and architects at AB Design Studio.
 Modern living room with fireplace, stylish furniture, large windows, and neutral tones creating a warm, inviting atmosphere.
Modern dining room with round wooden table, six black woven chairs, central vase with greenery, and circular mirror reflecting arched light fixture.

Every corner of this home showcases exquisite craftsmanship and sophistication. Nestled just moments from beautiful beaches, golf courses, parks, and vibrant shopping, you’ll find everything the Goodland has to offer right at your fingertips. Don’t let this incredible opportunity pass you by—this gem is sure to be in high demand, so act fast! Come and experience the luxury for yourself! 23 Calaveras is not a residence, it’s a lifestyle!

 Modern kitchen with black and white cabinets, gold hardware, marble countertops, pendant lights, herringbone flooring, and fireplace with TV.
Modern kitchen with black and wood cabinets, white countertops, island with stools, and tray with bottle and glasses.
Modern kitchen with stainless steel stove, white range hood, wooden cabinets, and black drawers.
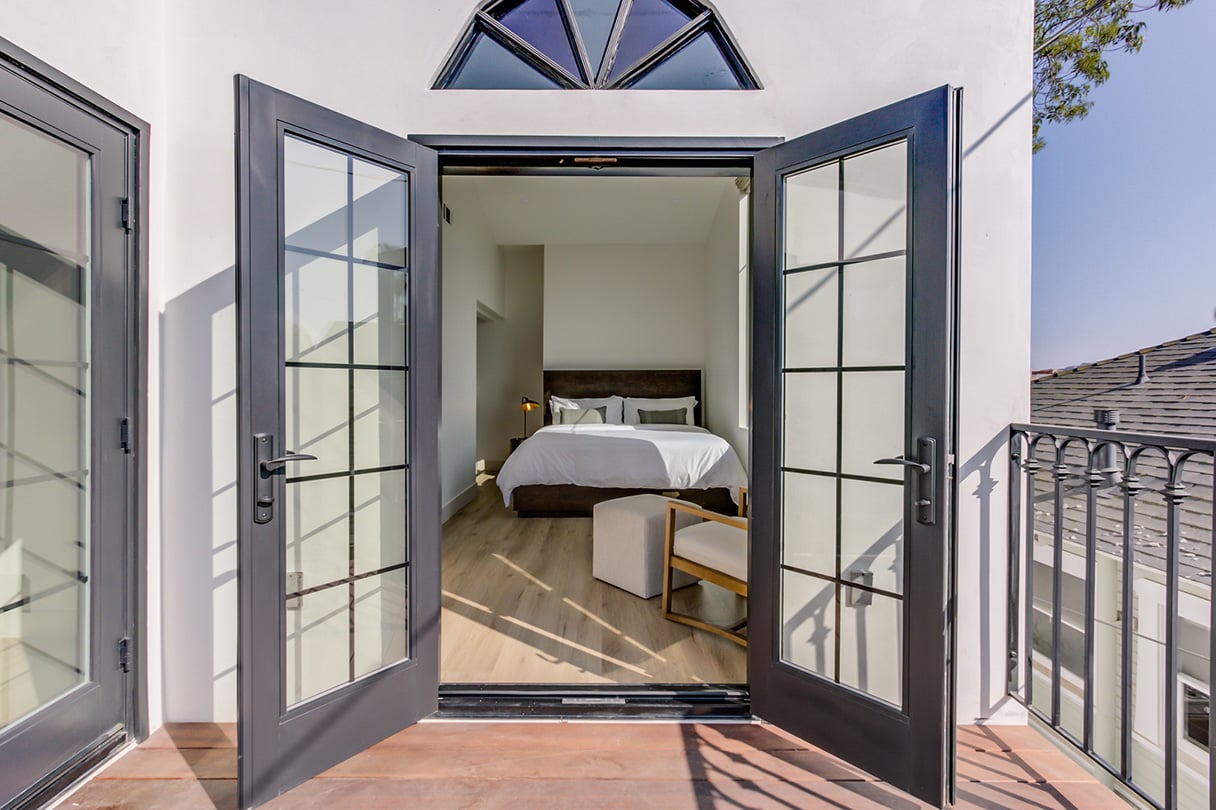
Modern bedroom with large bed, neutral pillows, white comforter, console table, framed art, potted plant, and sliding door to patio.
Modern bedroom with large bed, neutral decor, beige rug, potted plants, framed art, and sliding door opening to patio.

This home features the highest quality finishes and materials throughout, including oak floors and bespoke light fixtures. The open floor plan effortlessly flows to outdoor living spaces, while the new vaulted ceilings add an extra touch of elegance. The chef’s kitchen boasts top-end appliances and modern oak-finished cabinetry, offering both style and functionality. The primary suite is a true retreat, with vanishing doors that open to serene gardens. 

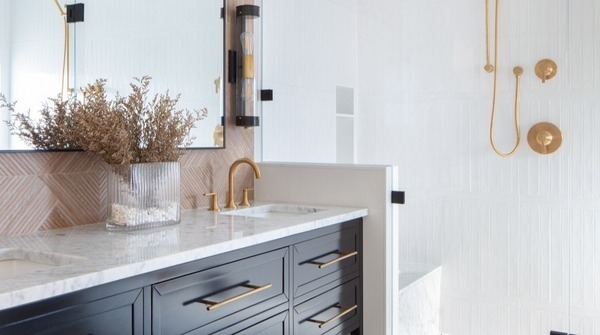
Modern bathroom with black and white tile floor, double marble vanity, gold fixtures, two mirrors, and glass shower.
Modern bathroom with wooden vanity, marble countertop, black fixtures, checkered shower tiles, patterned floor, and wooden shelves.
Lot Size 7,840 sf
Project Size 1720 sf
Location Goleta, CA
Principal Josh Blumer, AIA
Project Manager Maritza Best
Design Team Maritza Best, Lisa Hasselgren, Greg Christman
General Contractor  Paul Zamudio
Interior Designer Maritza Best
Structural Engineer Perkins Engineering
PHOTOGRAPHER
Jim Bartsch
Modern black house with large windows, lush greenery, wooden fence, and a sunset sky. Front porch with pillars and steps, tree in foreground.
 Modern house entrance with black pergola, concrete path, lush greenery, dark exterior, and warm window lighting at sunset.
Modern dark house with wooden pergola, concrete stepping stones, and lush greenery under a partly cloudy sky.

The custom-designed landscaping provides privacy with hedges, drought-tolerant plants, and gravel gardens. Enjoy outdoor living on the extensive redwood deck with a fire pit, custom concrete patios, and covered patio areas.

Modern backyard patio with pergola, outdoor seating, dining table, and view into cozy indoor living area through open sliding doors.
Outdoor patio with wooden pergola, round dining table, wicker chairs, garden beds, and sunset-lit seating area with cushions.
 Elevated wooden deck with black chairs, round fire pit, white umbrella, and surrounding gravel and greenery.
Modern backyard with wooden deck, wicker furniture, fire pit, umbrella, and sliding door opening to warmly lit bedroom.
Modern single-story house with dark exterior, lush greenery, colorful plants, driveway, mailbox, and wooden fence.
Modern backyard with fire pit, four wooden chairs, patio seating under pergola, and contemporary house with glass doors, surrounded by plants and trees.
Open-concept living room and kitchen with white walls, wood floors, round dining table, kitchen island with bar stools, and cozy seating near fireplace.
INSPIRE | CREATE | IMPACT