






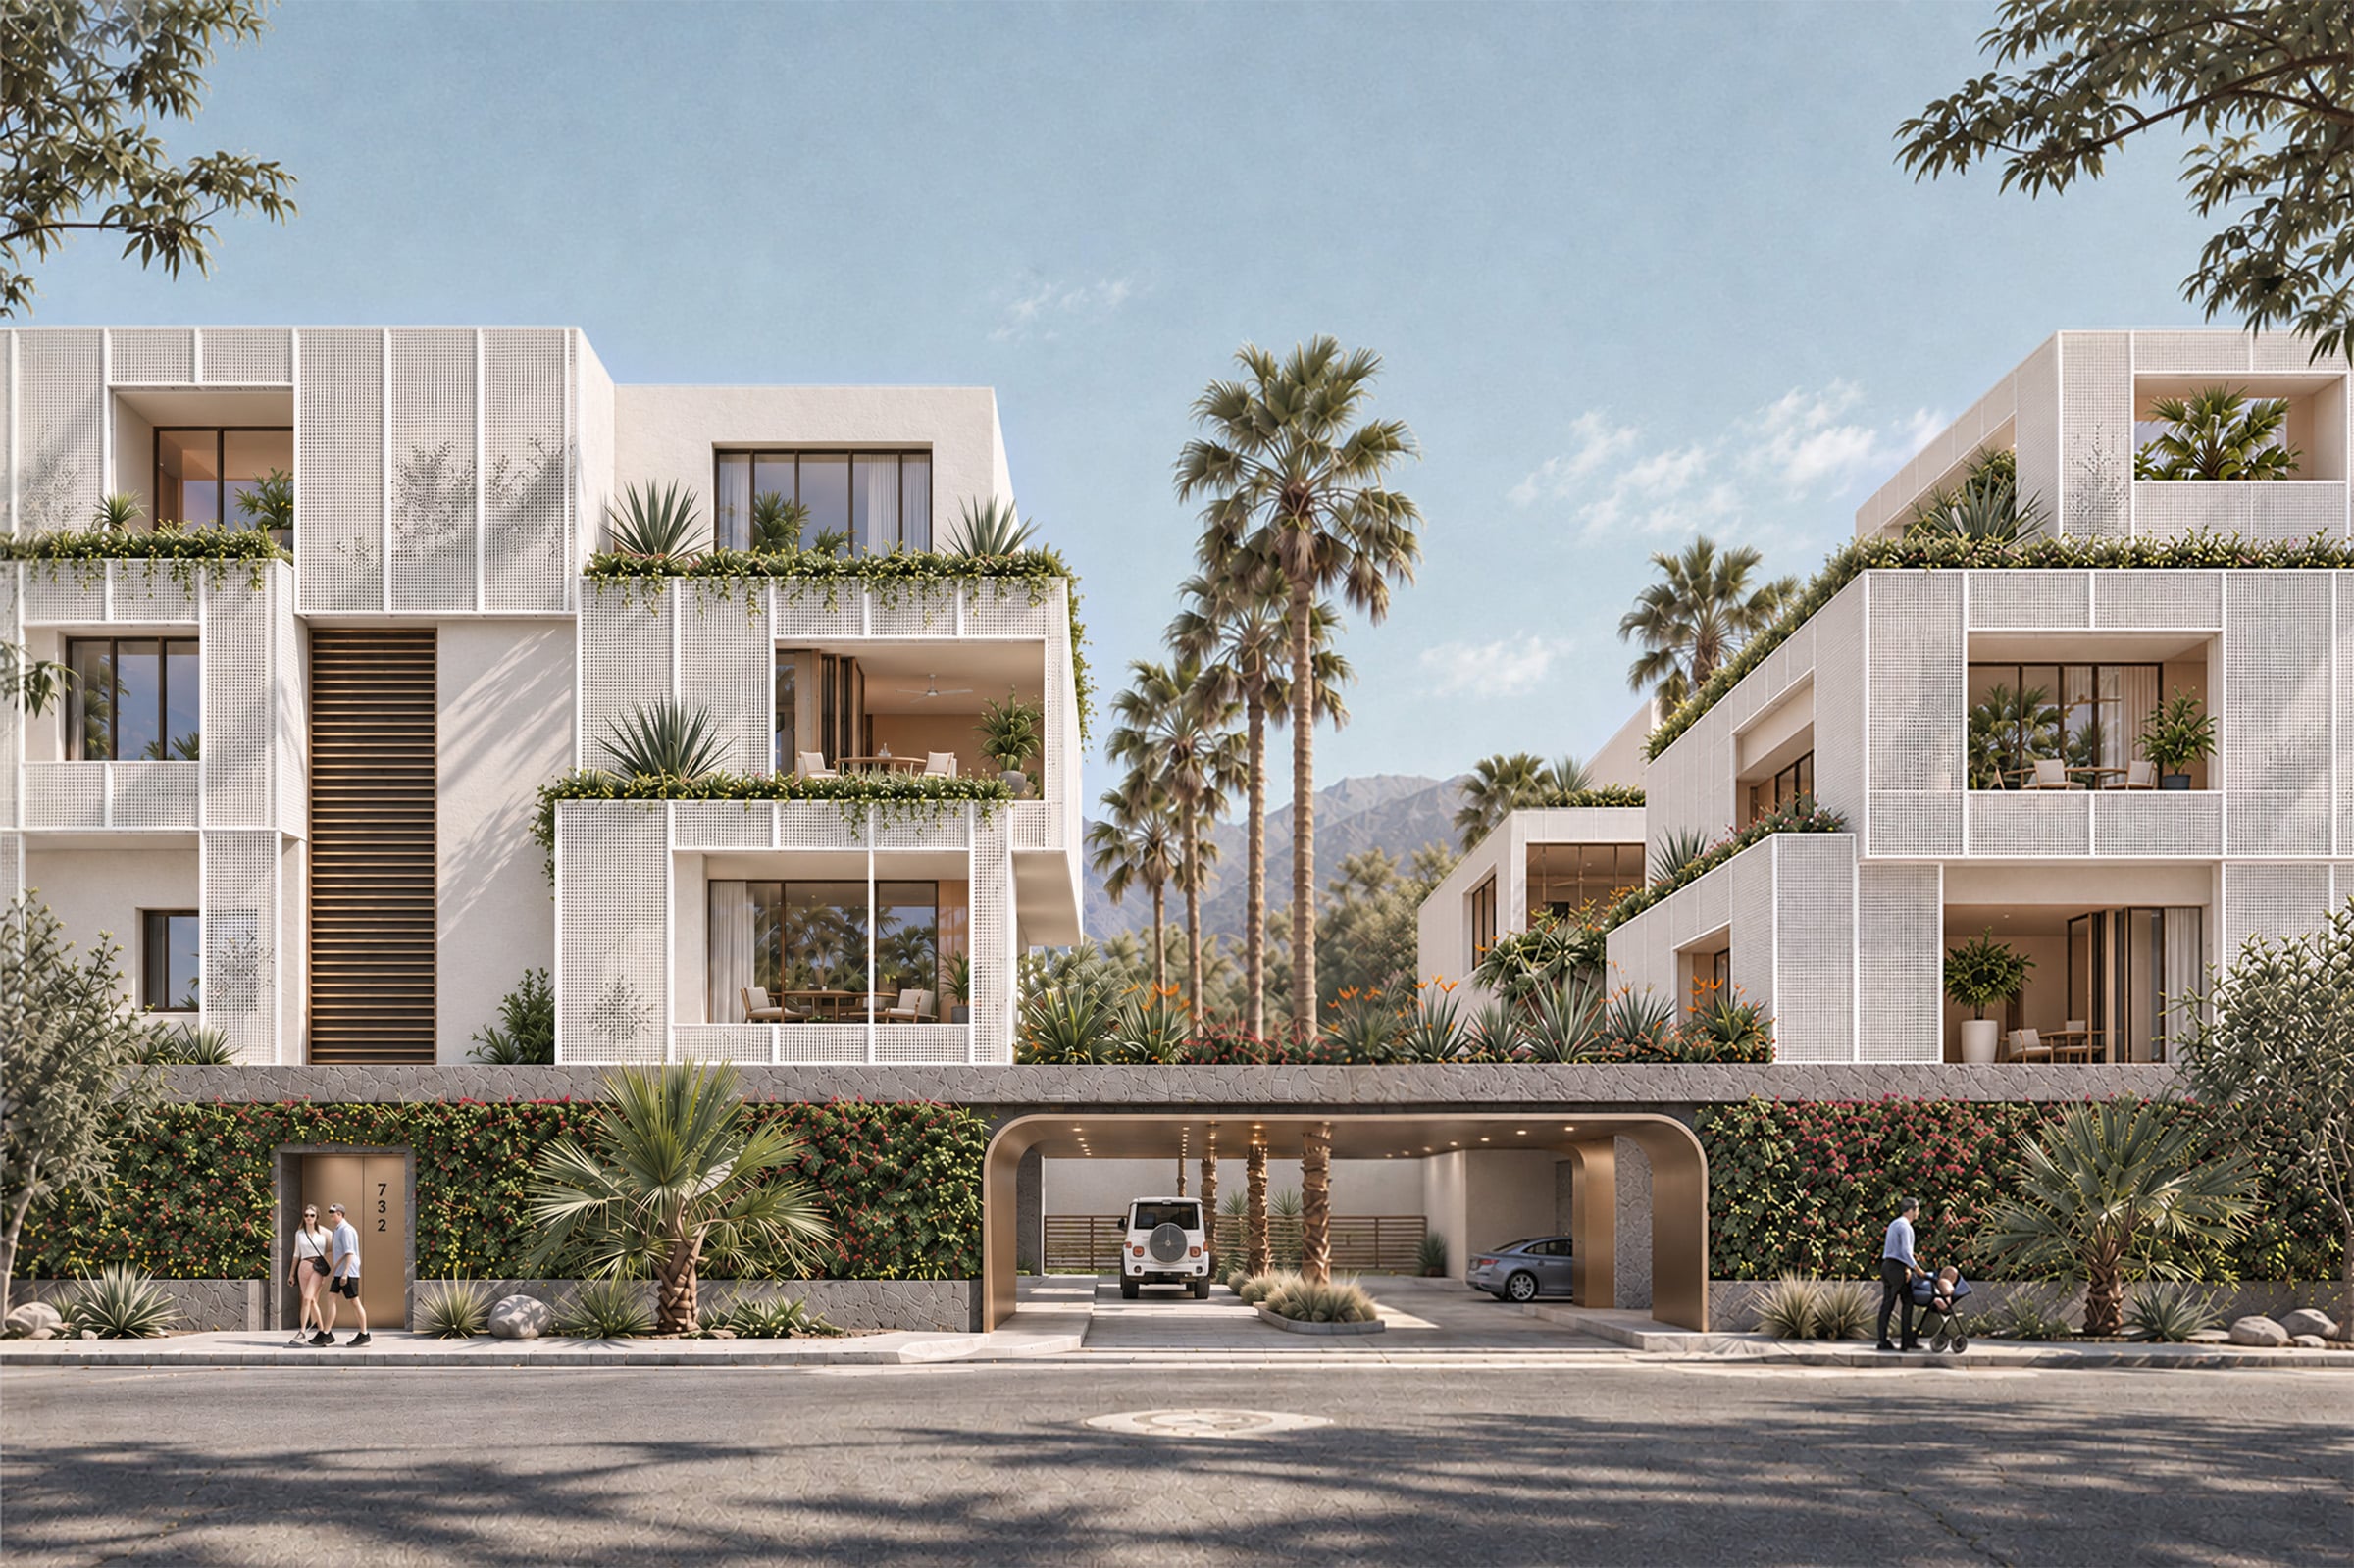
DREAM VILLAS PALM SPRINGS
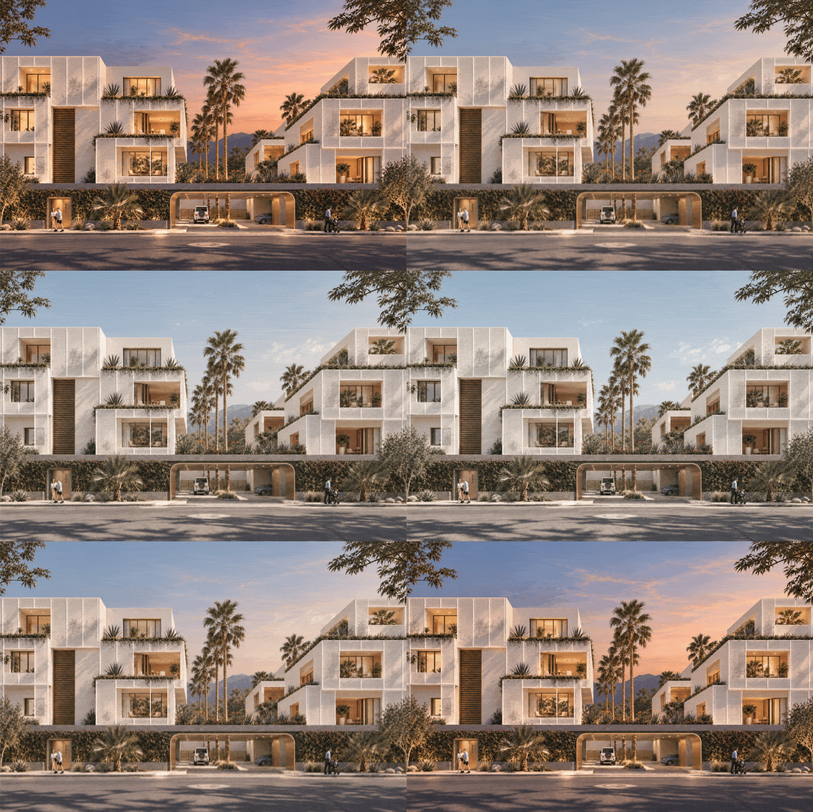
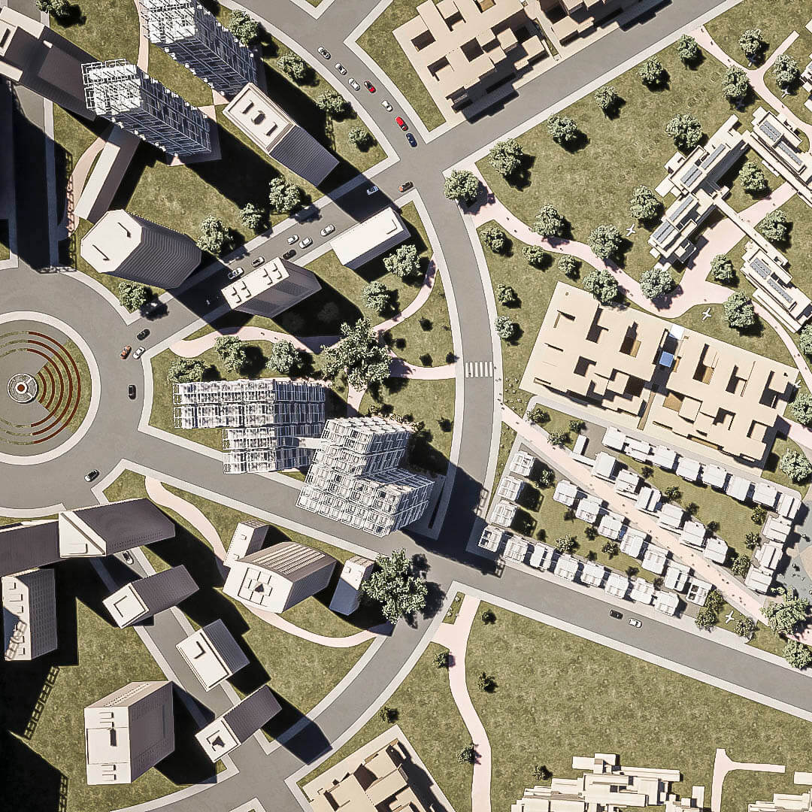
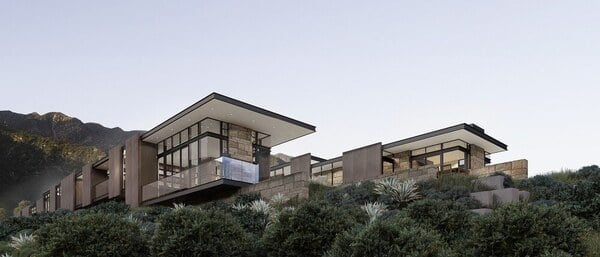
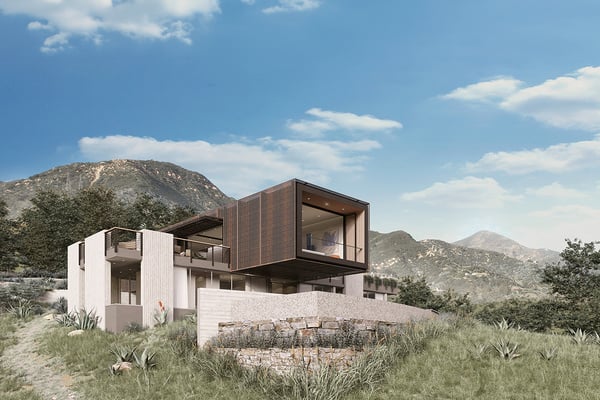
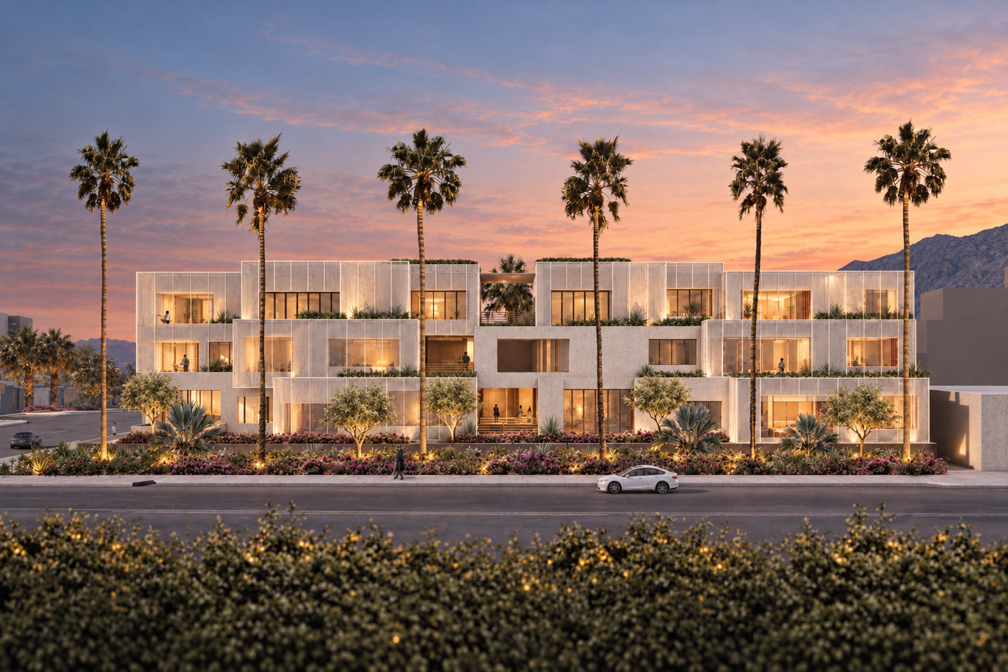
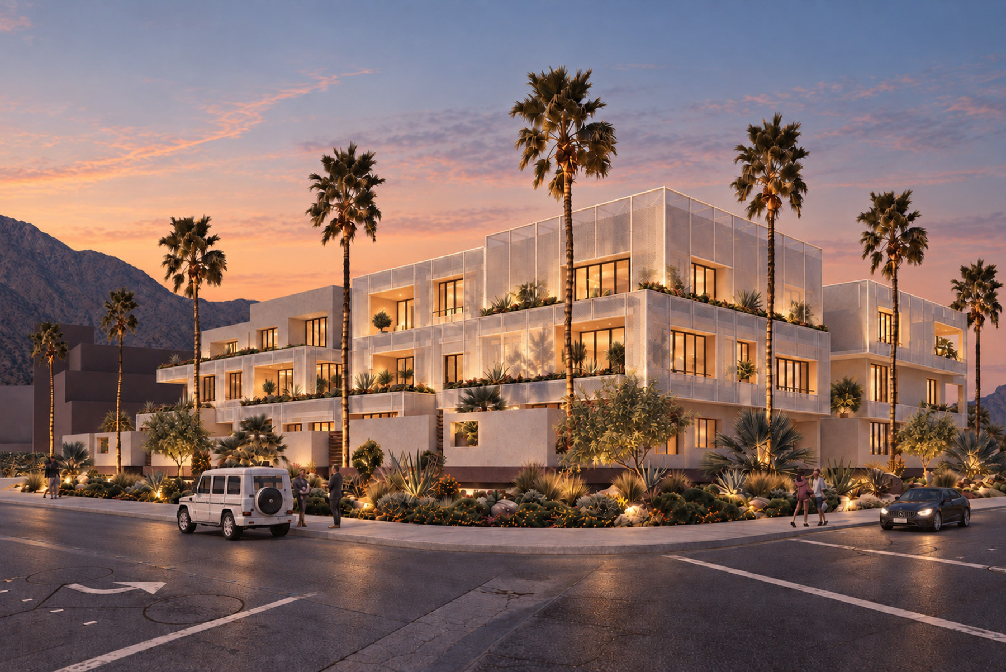
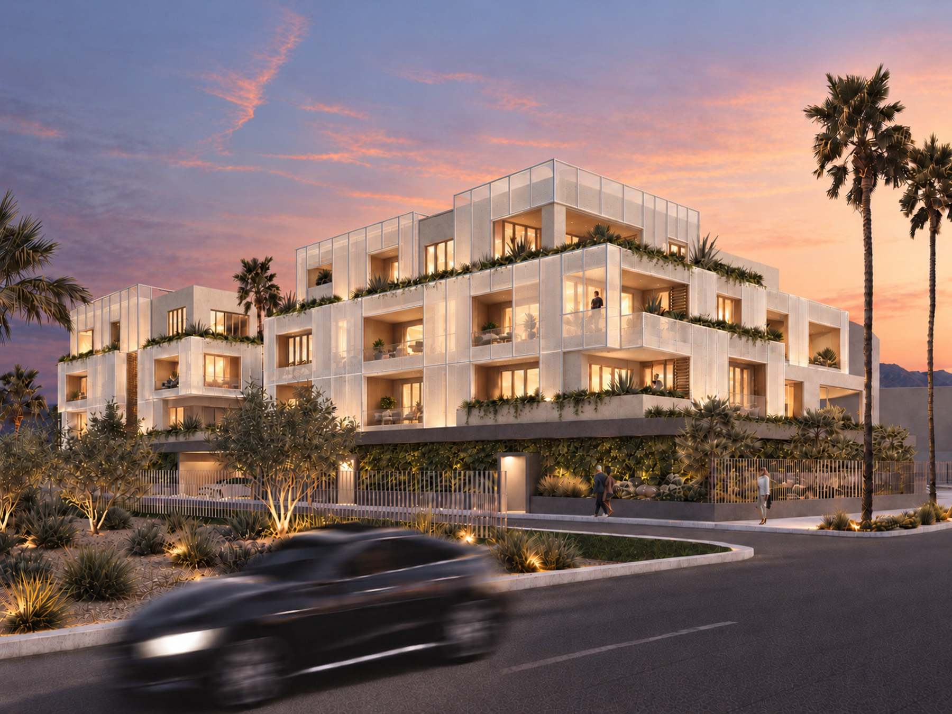
Rather than resist the desert, Dream Palm Springs transforms its extremes into architecture—using shade, mass, orientation, screened thresholds, water and landscape to create a climate-responsive oasis Dream Palm Springs reimagines the desert resort as an architecture shaped by, rather than insulated from, its demanding environment. Set against the San Jacinto Mountains, the mixed-use hospitality destination combines a contemporary hotel, private residential villas, dining, entertainment, meeting spaces, pools, gardens and resort amenities within a landscape conceived as an oasis.
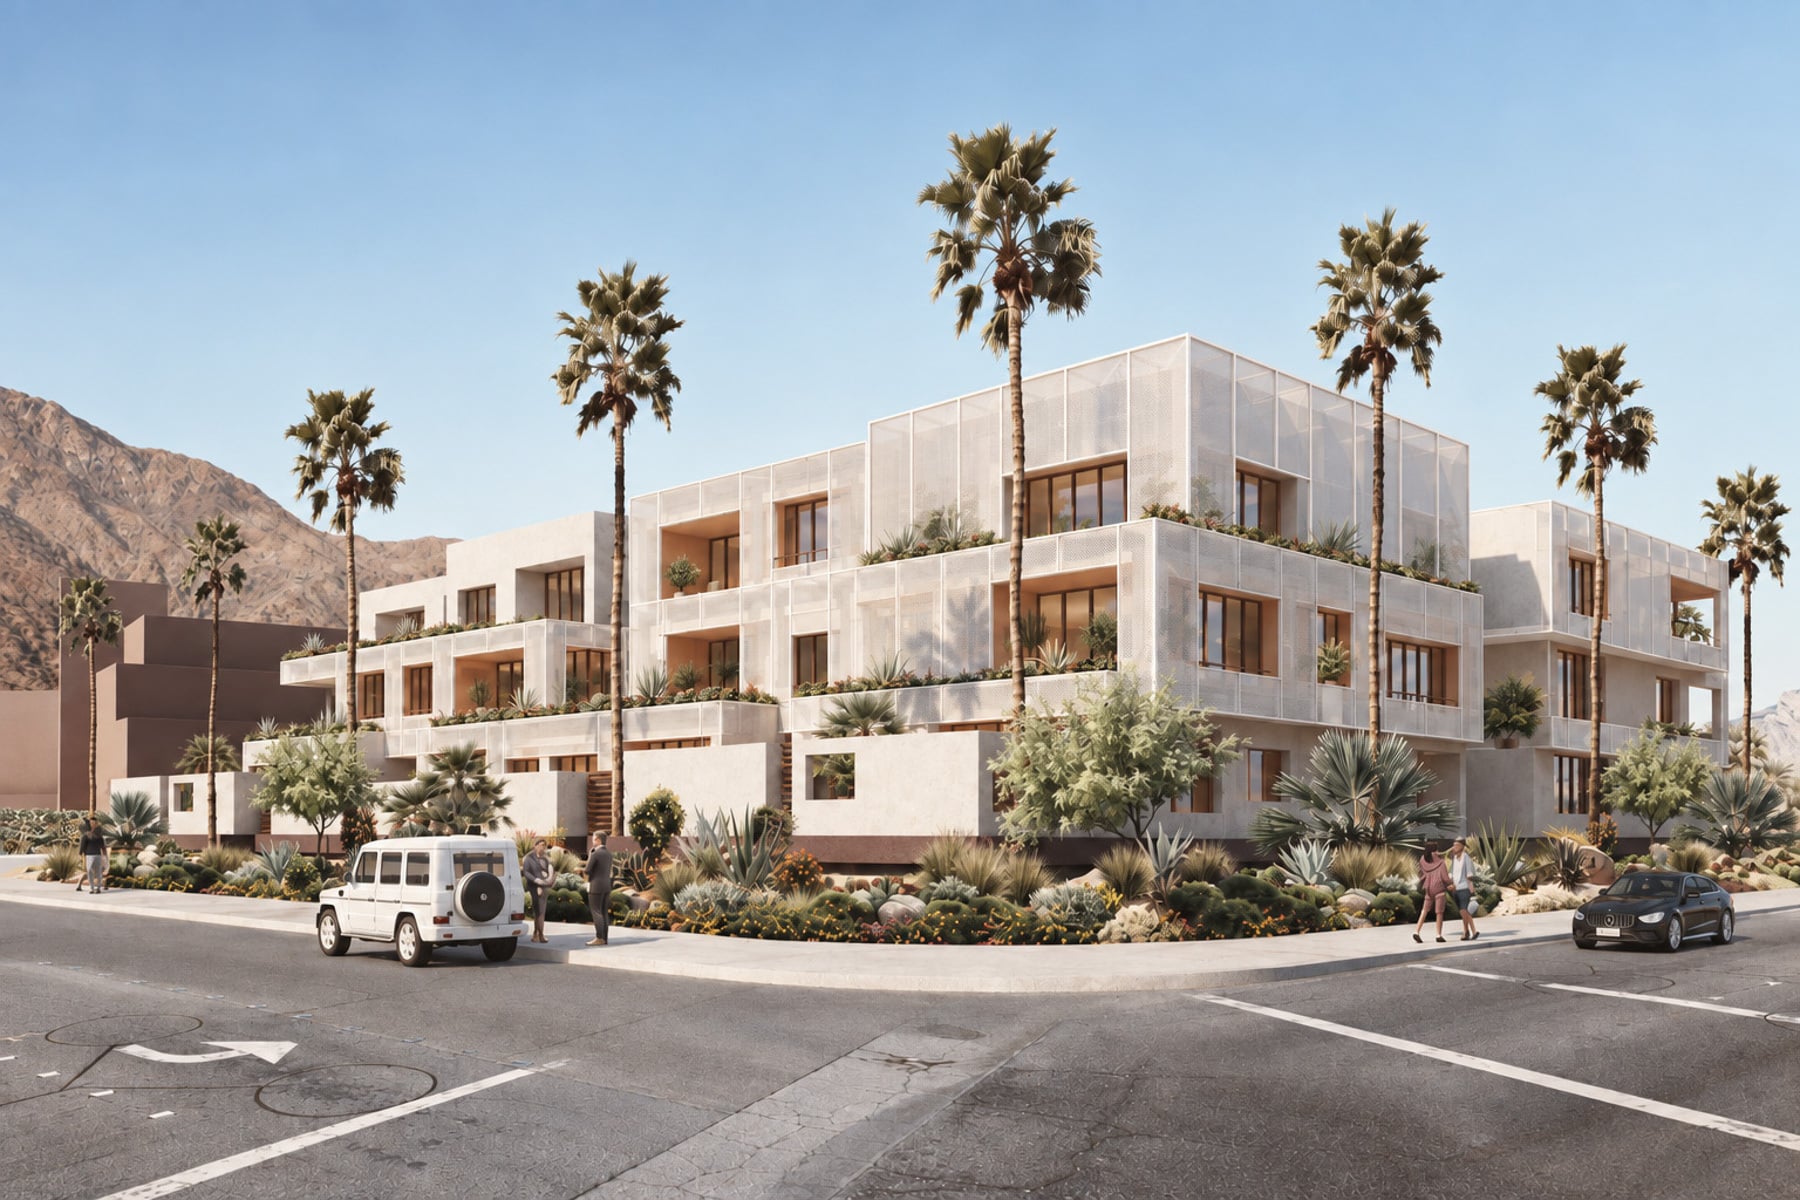
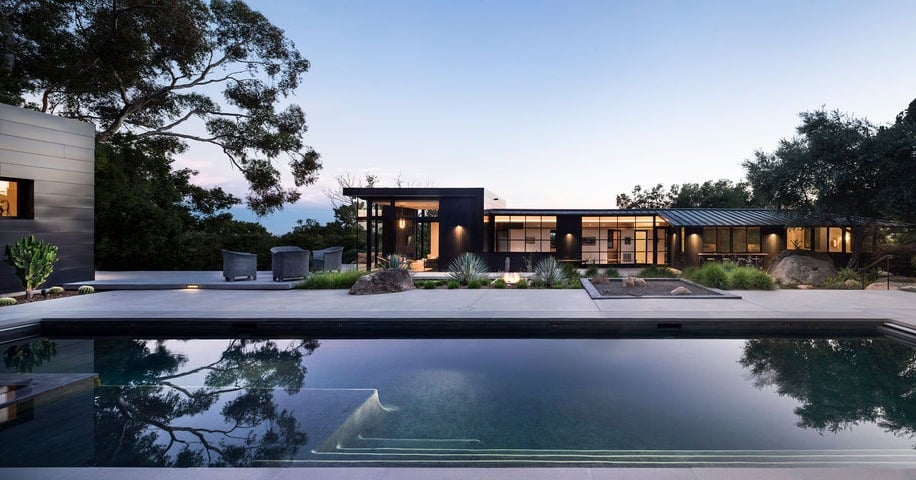
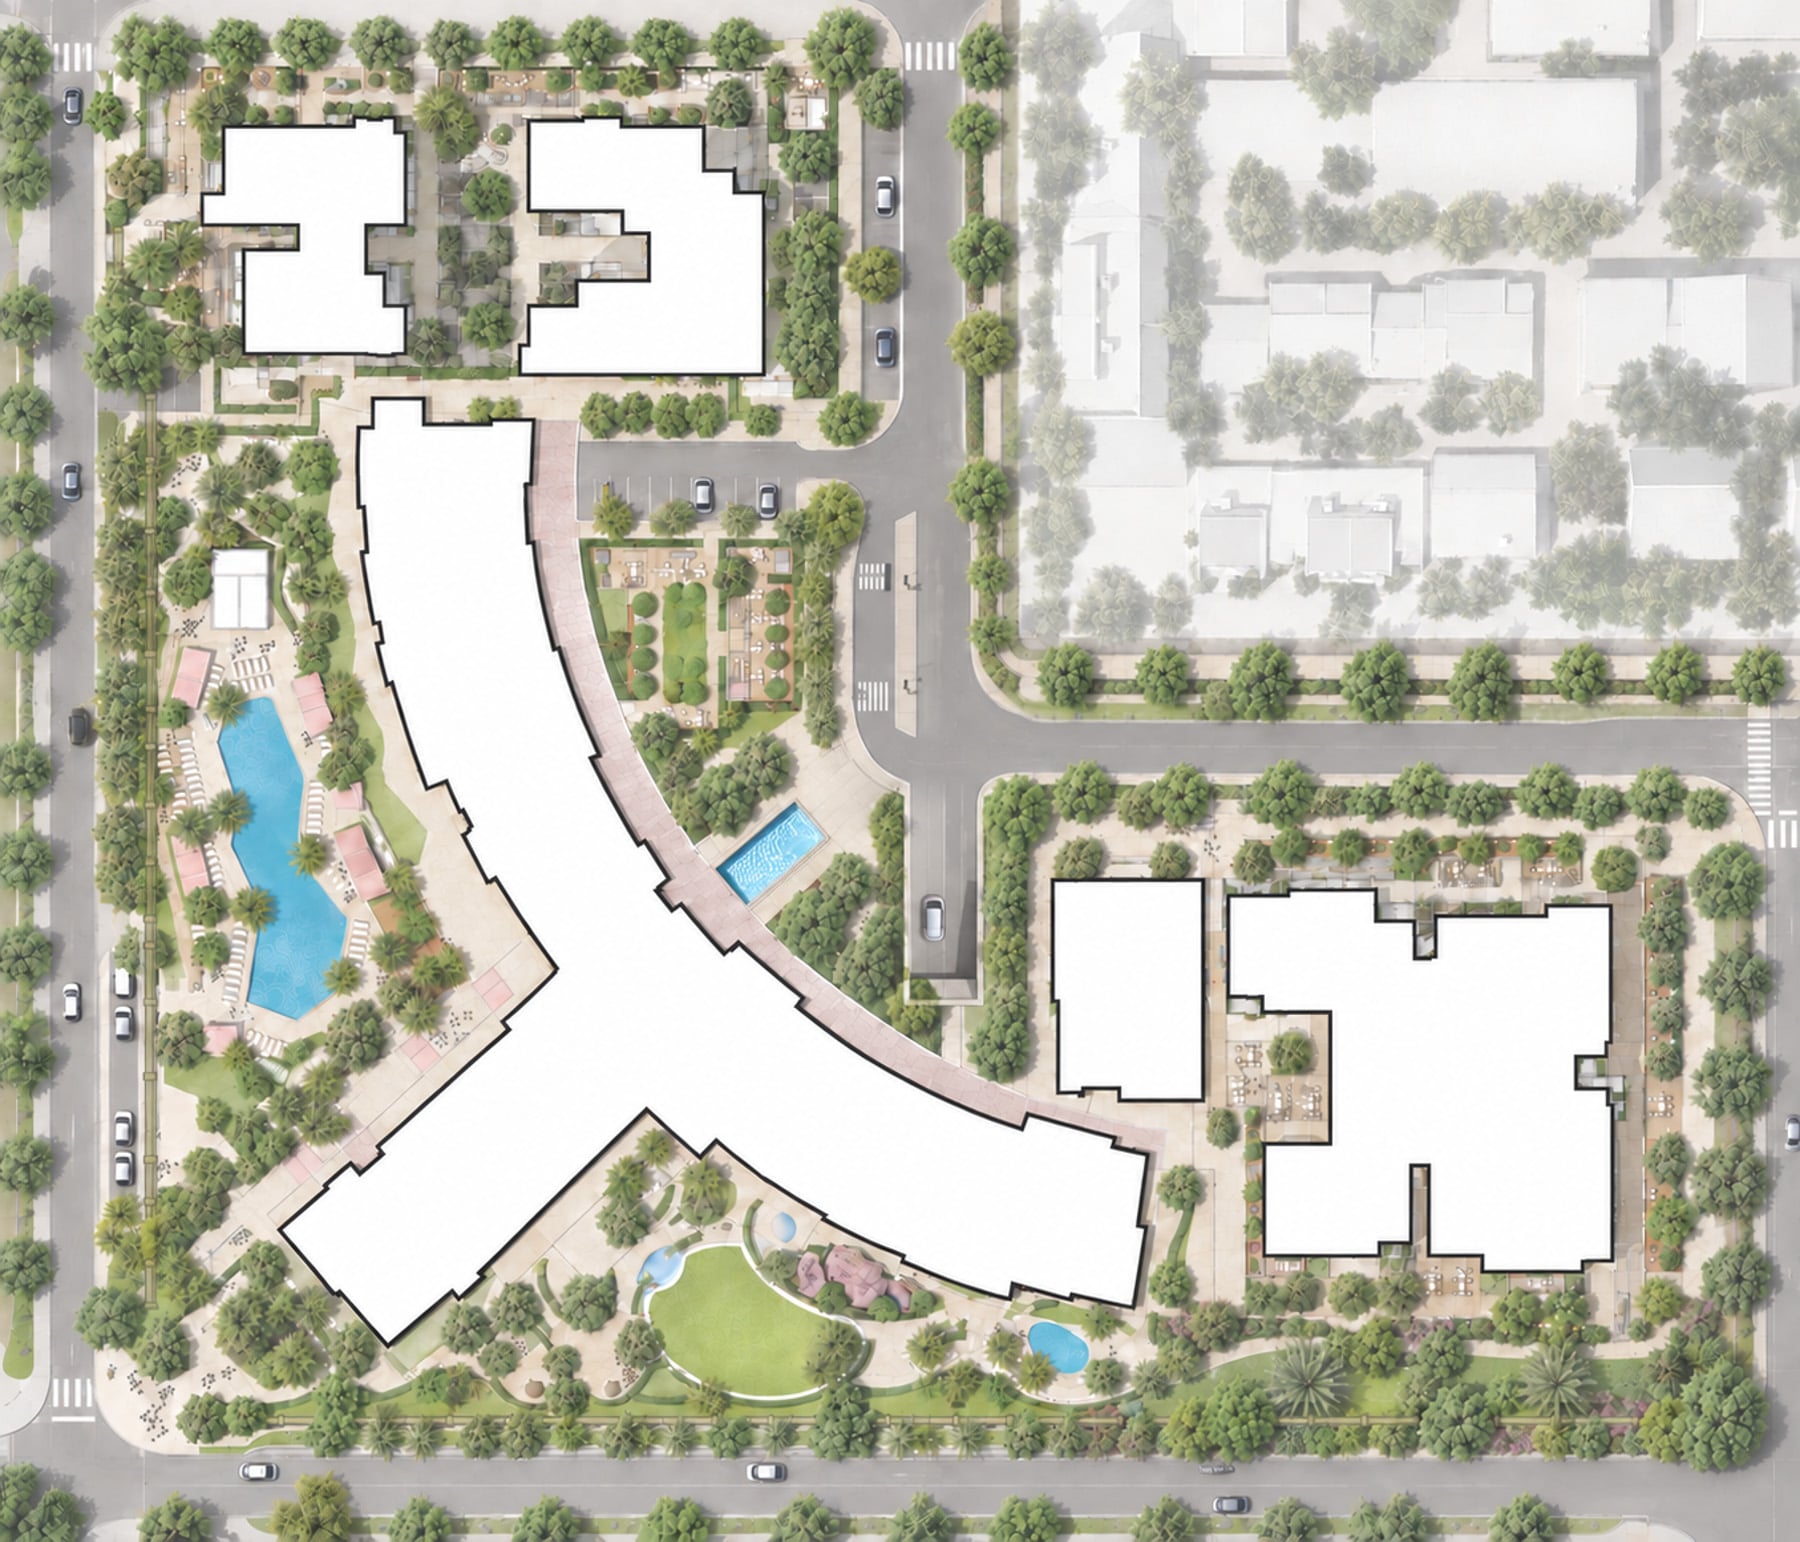
The goal is to create a destination that feels closely connected to Palm Springs. Gardens, pool terraces, and pedestrian paths establish a sequence of outdoor experiences, while the buildings provide enclosure and places of refuge. The project interprets the idea of a desert oasis through the relationship between architecture, landscape, and comfort, inviting guests to enjoy the surroundings while finding protection from the intensity of the climate.
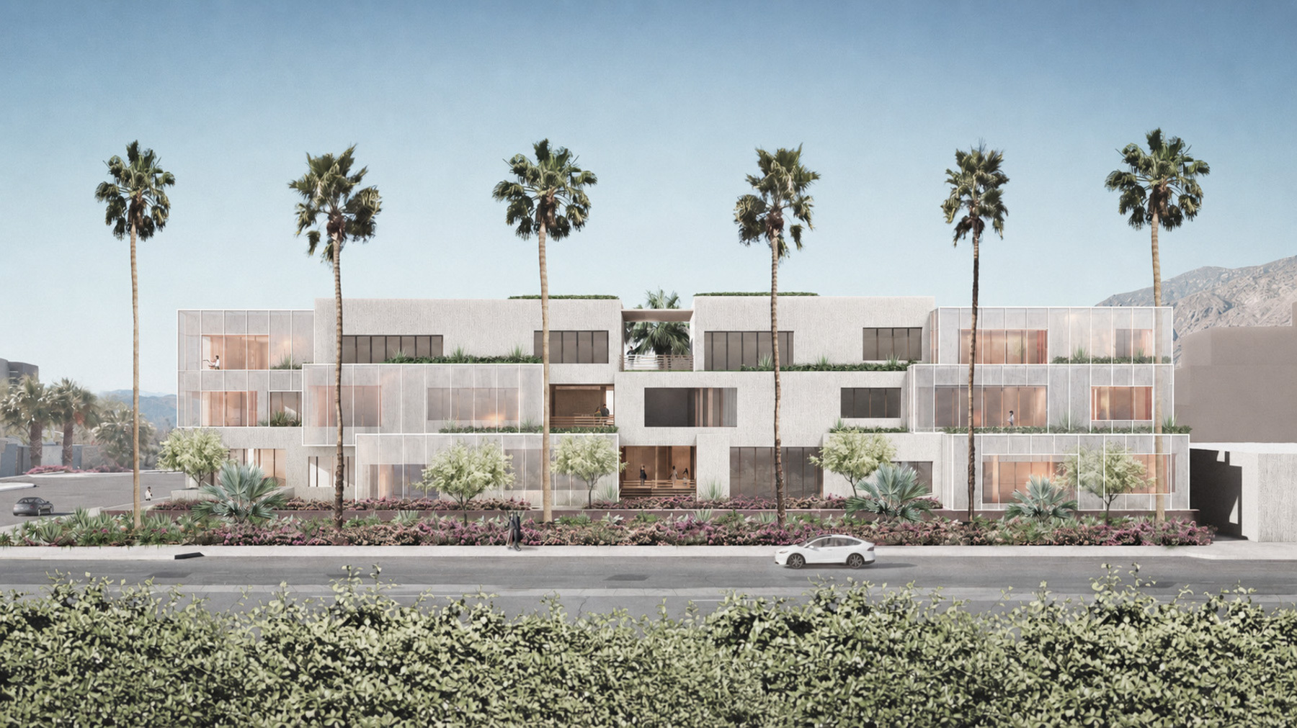
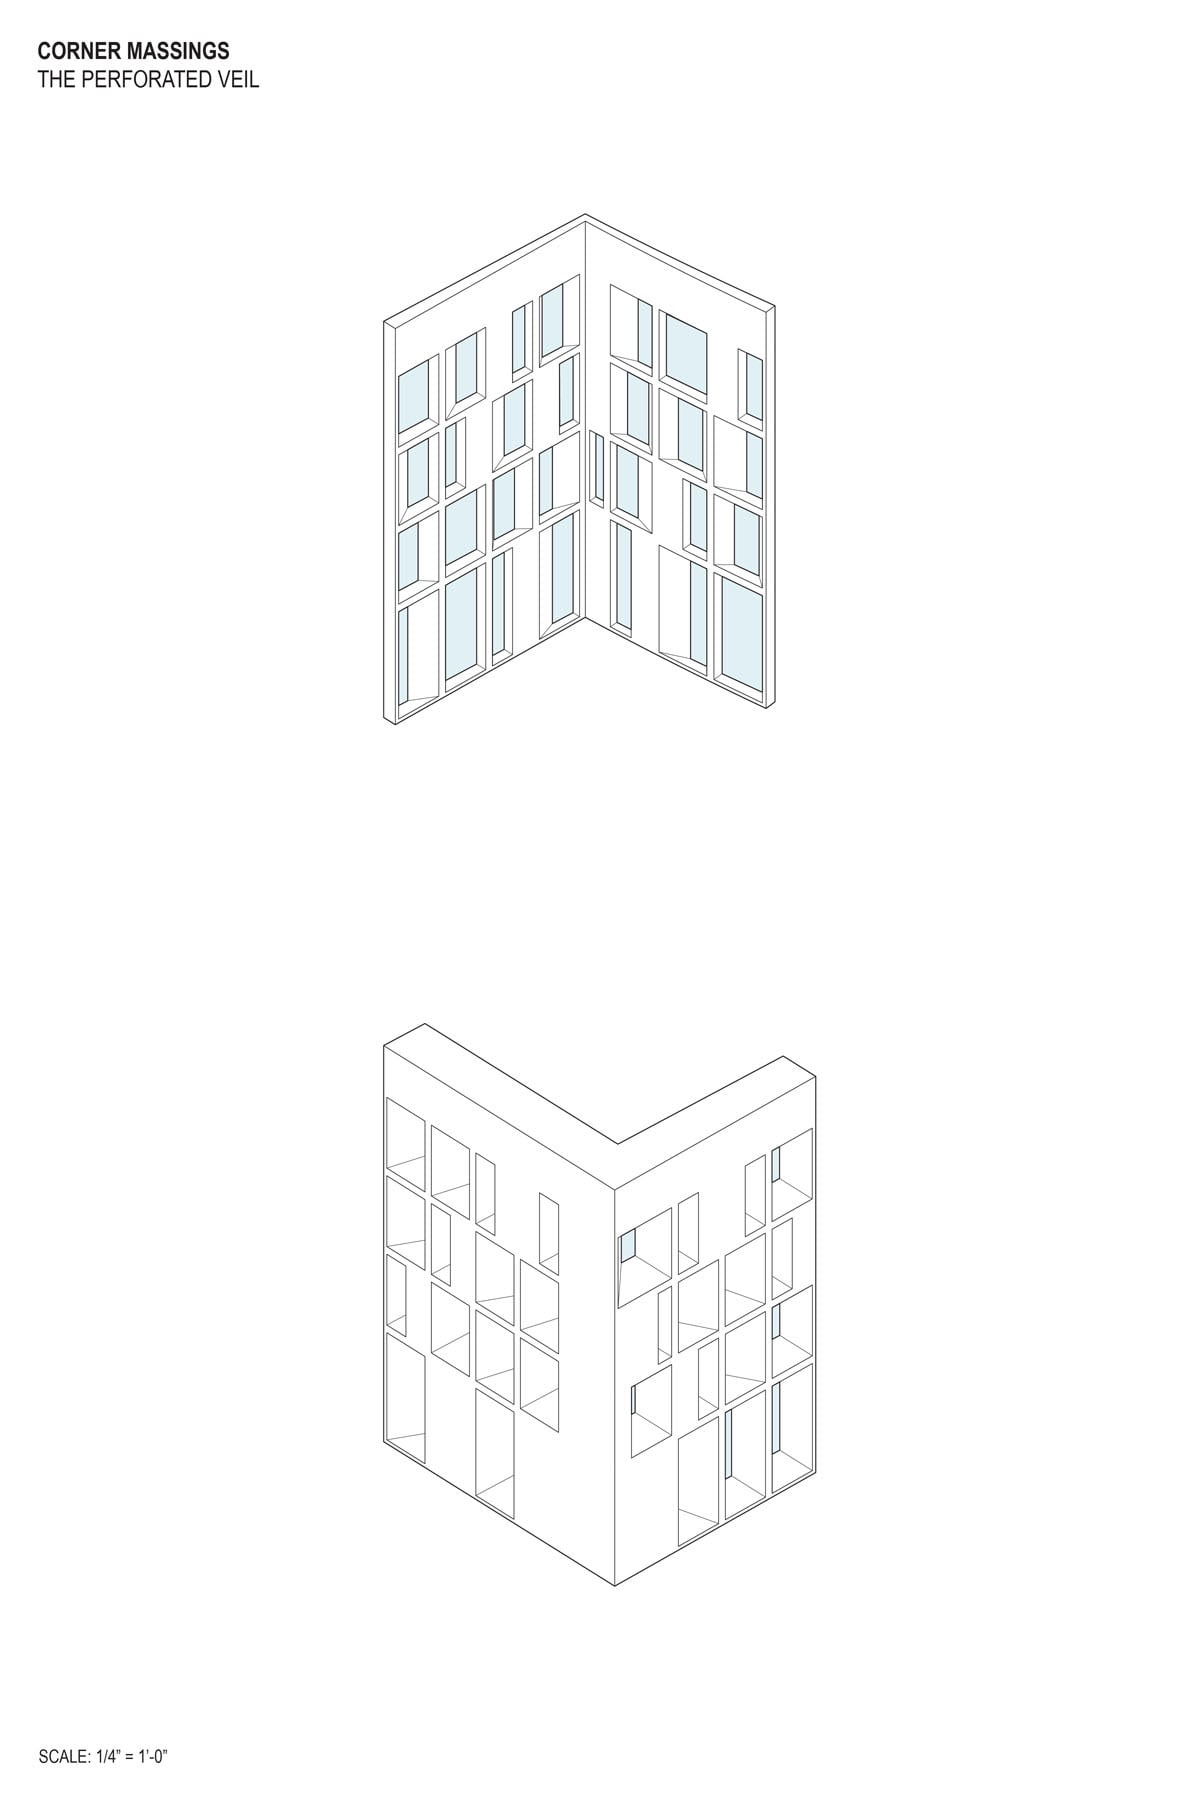
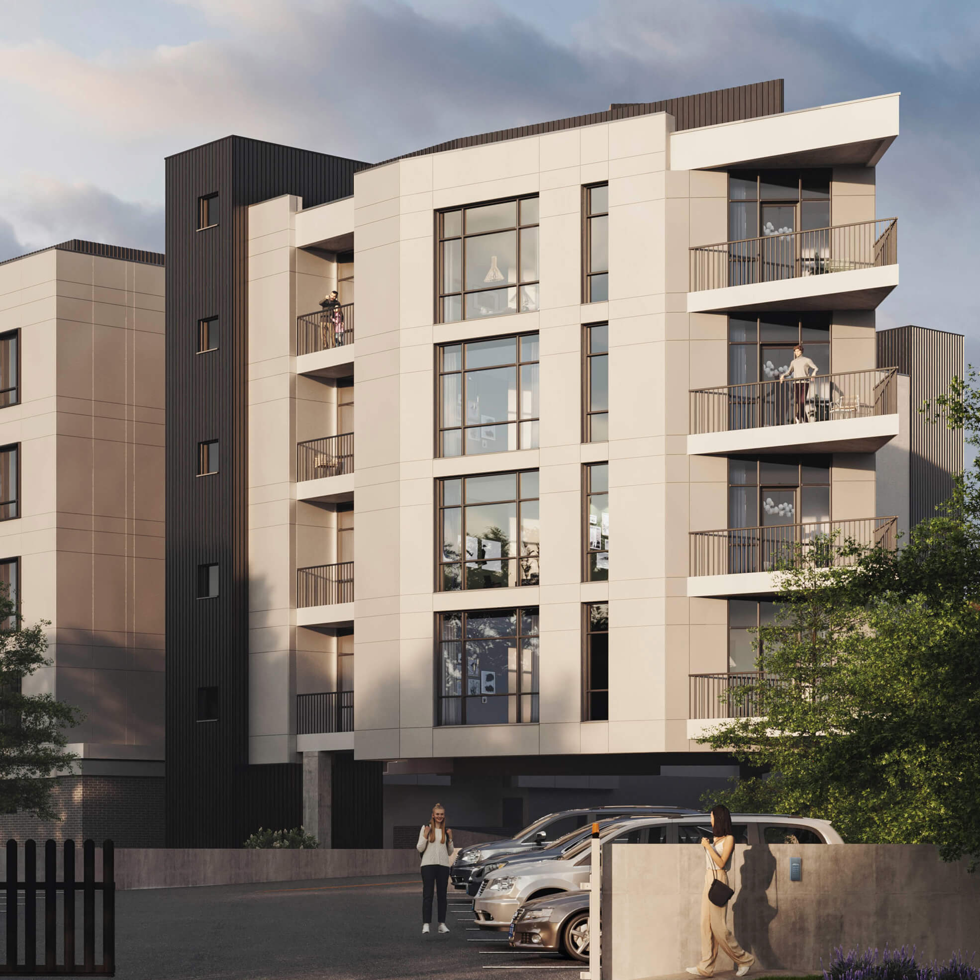
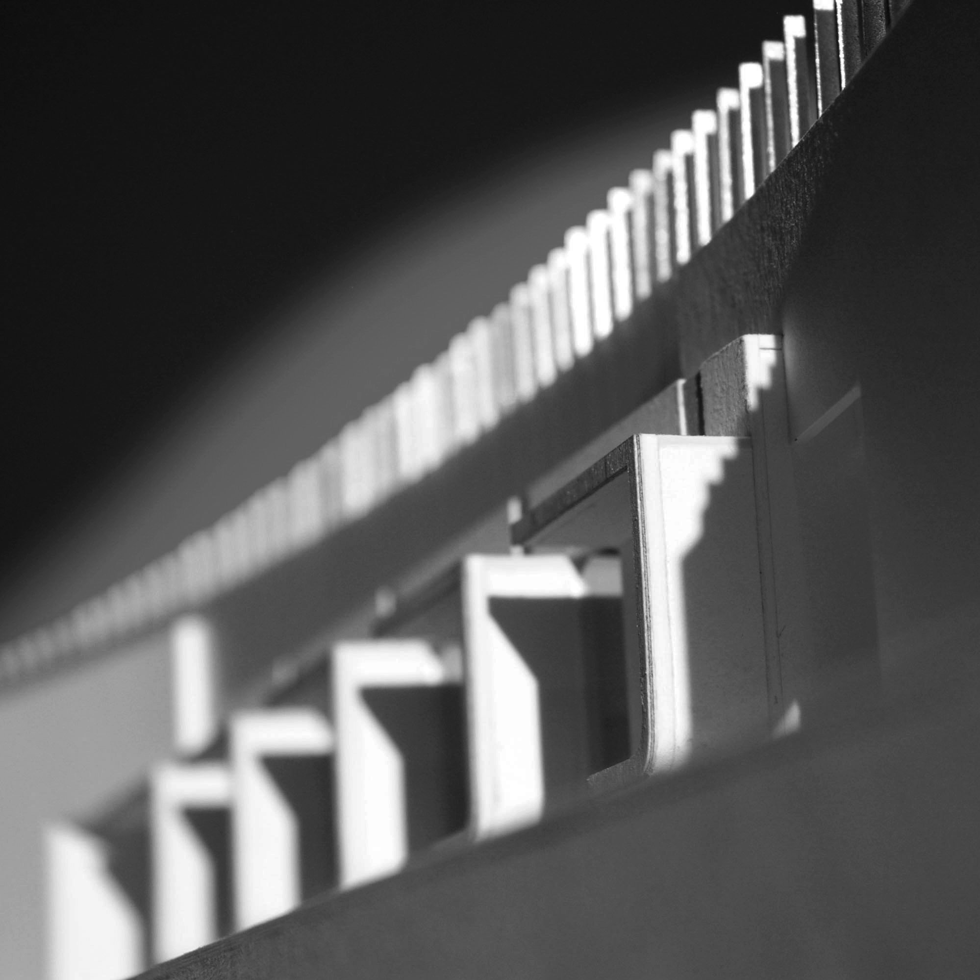
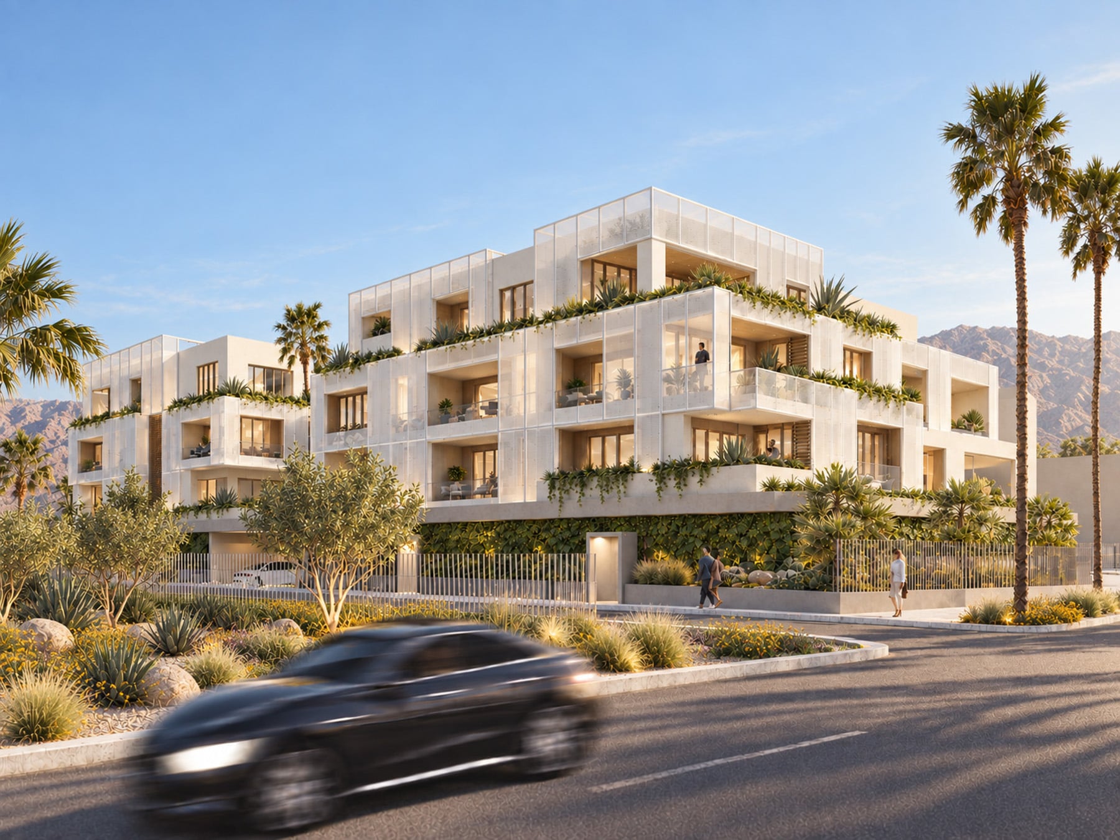
AB design studio’s design begins with a direct response to the desert sun: deep niches that shield the interiors while preserving views and daylight. Glazing is recessed behind projecting horizontal and vertical planes, forming a protective frame around the guest rooms. This depth is intended to reduce direct solar exposure and glare while maintaining a strong visual connection to the landscape.
The niches also become sheltered outdoor rooms. Recessed balconies extend the interior spaces outward, offering places to sit and experience the gardens, pools, and mountain setting. They create an intermediate zone between the enclosed room and the open air, making shade an integral part of the guest experience.
| LOT SIZE | 4.5 acre |
| PROJECT SIZE | 265,000 sf |
| LOCATION | Palm Springs, CA |
| PRINCIPAL | Clay Aurell, AIA |
| PROJECT MANAGER | Clay Aurell, AIA |
| DESIGN TEAM | Josh Blumer, AIA |