
-2.jpeg)





Rooftop Bar in Carpinteria, CA
ARNIE'S ROOFTOP BAR
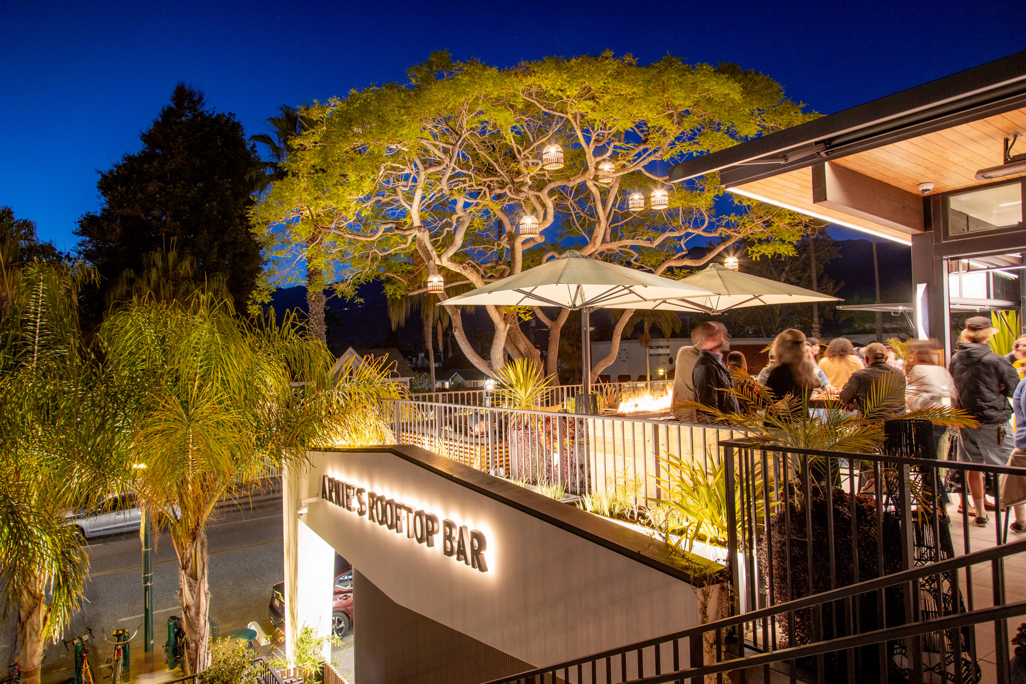
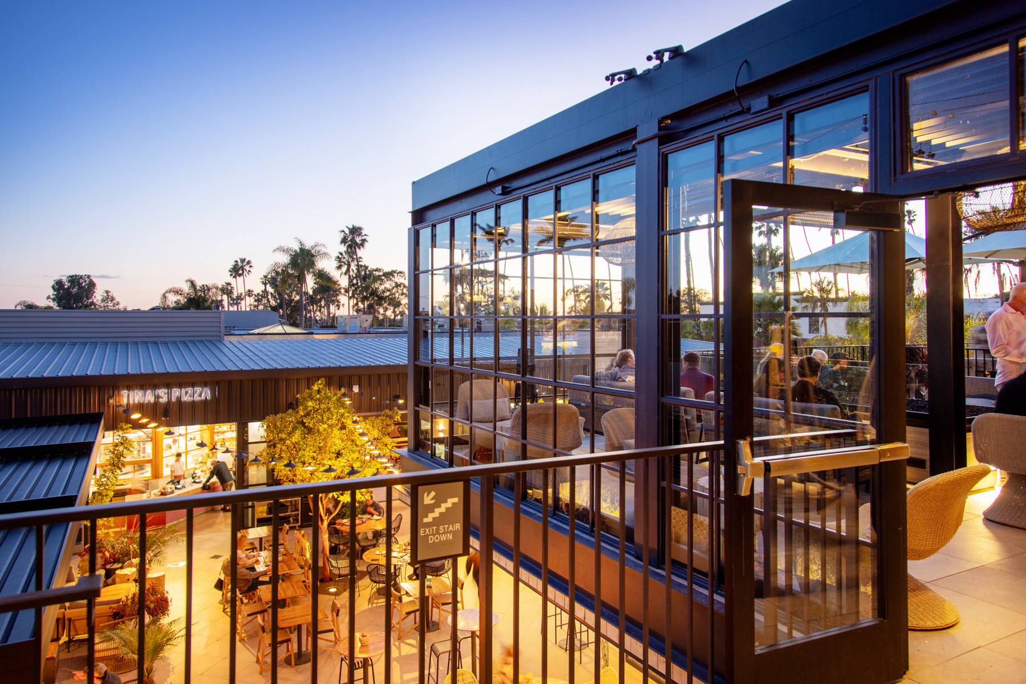
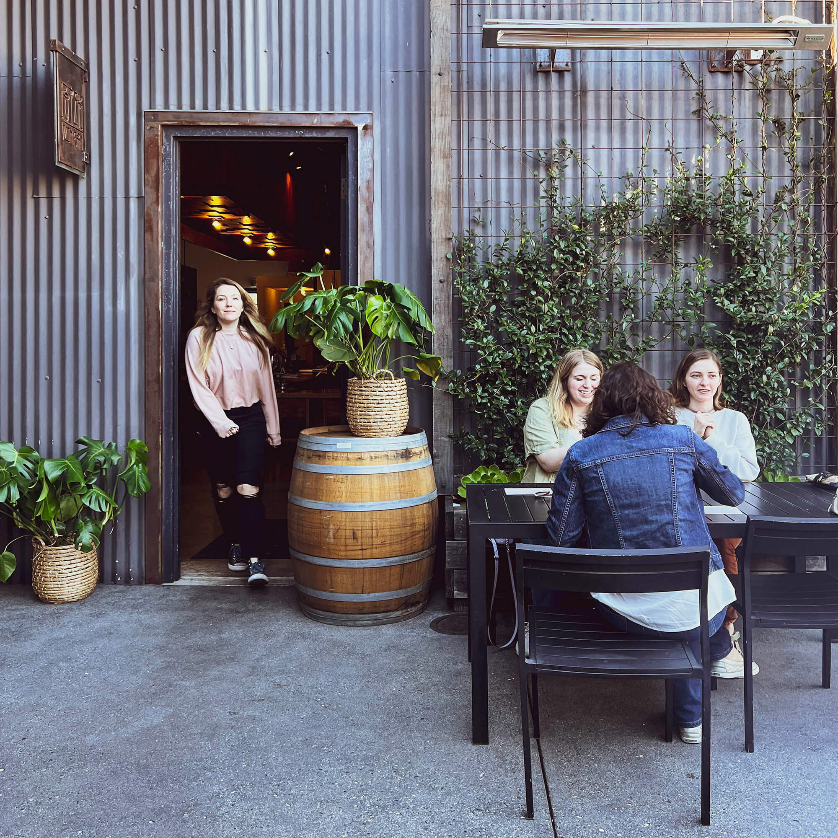
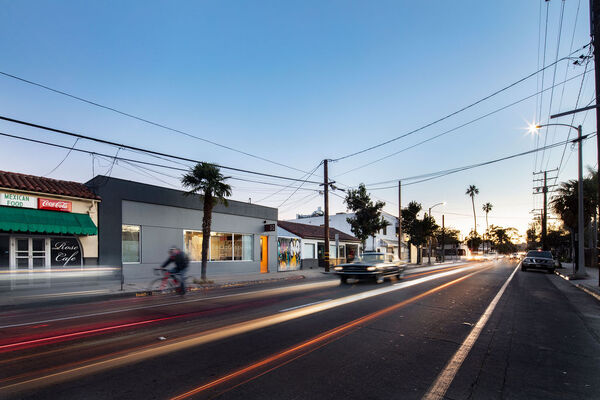
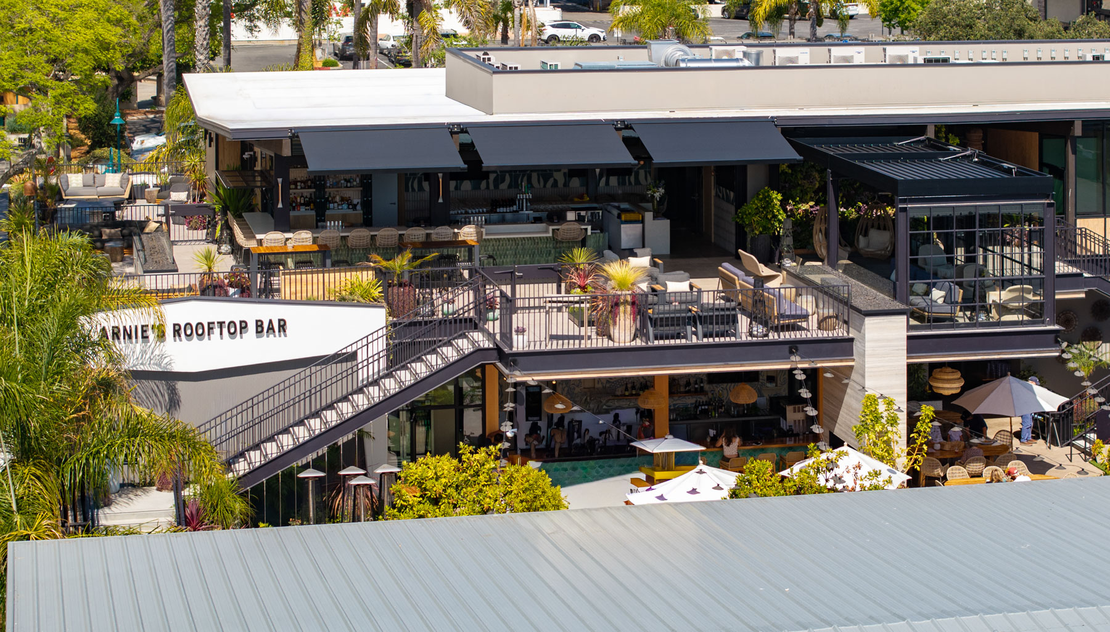
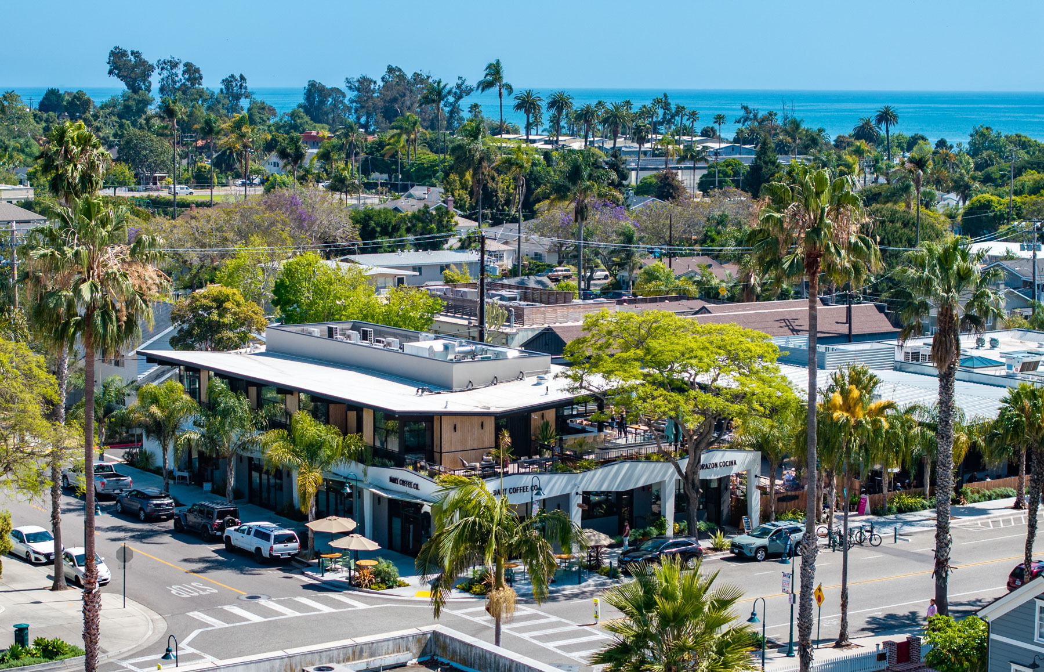
Arnie’s Rooftop Bar occupies the second floor within Linden Square, a multi-tenant development at 700 Linden Avenue that has redefined the center of the town. Designed by DMHA Architecture, the project is conceived as a placemaking initiative that redevelops an entire downtown block into a cohesive public destination. The project reactivates existing buildings that were stripped back to their structural origins to reveal their original materials and construction logic. The entire block is organized around an urban courtyard that draws people inward, encouraging gathering, circulation, and interaction. Located just seven blocks from the ocean, Linden Square now functions as a central community hub, combining dining, retail, and shared outdoor space in a unified environment that supports local business growth and reinforces Carpinteria’s identity as a coastal town.
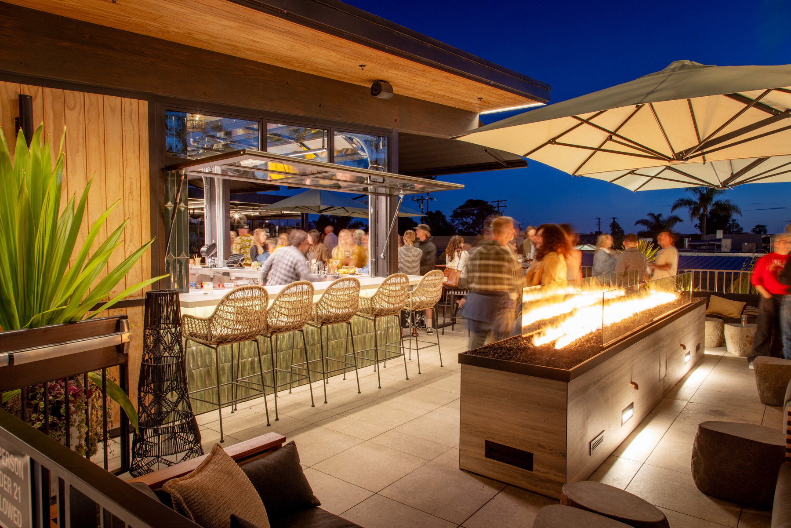
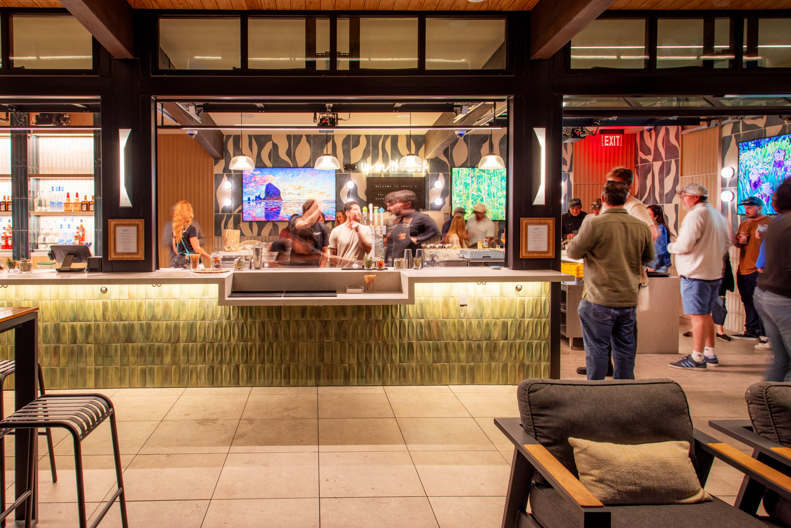
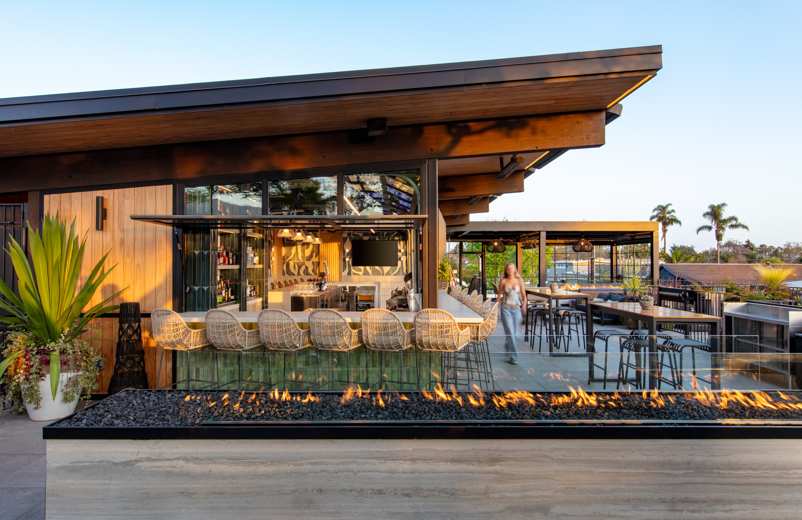
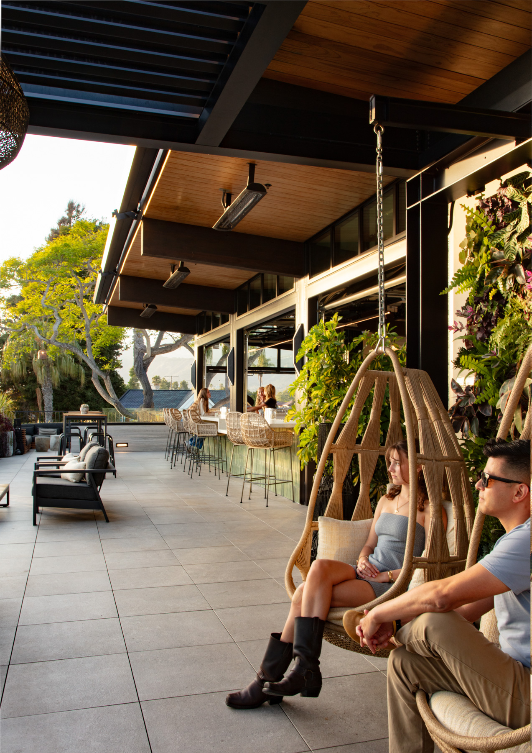
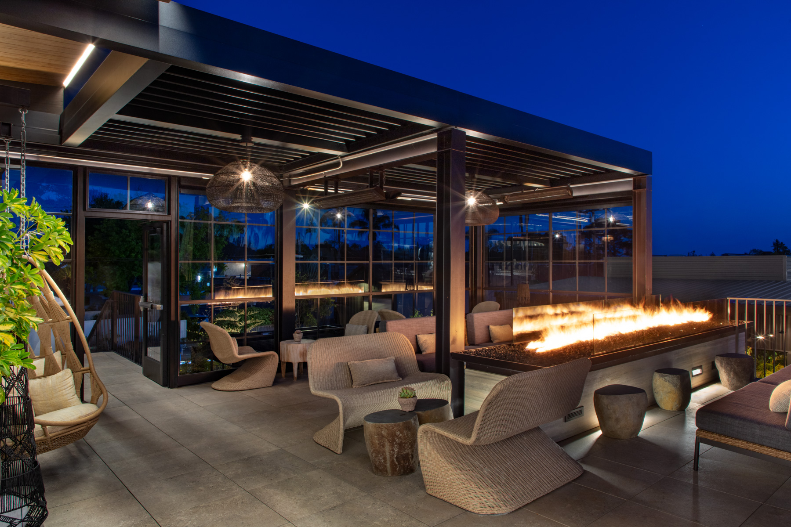
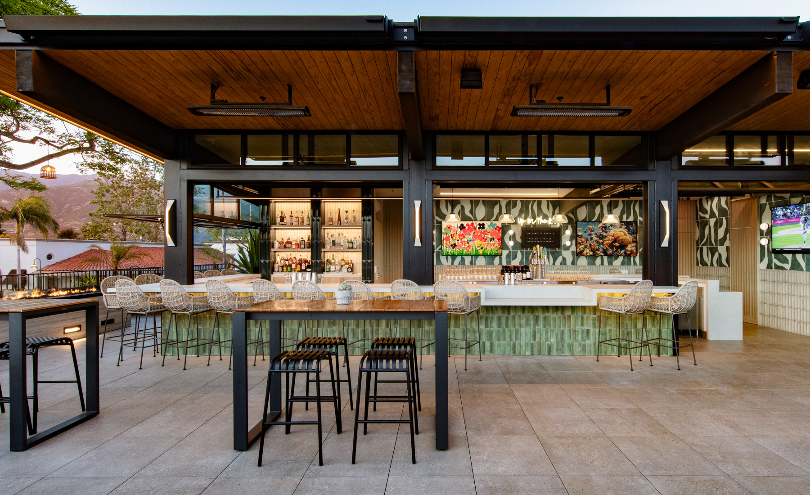
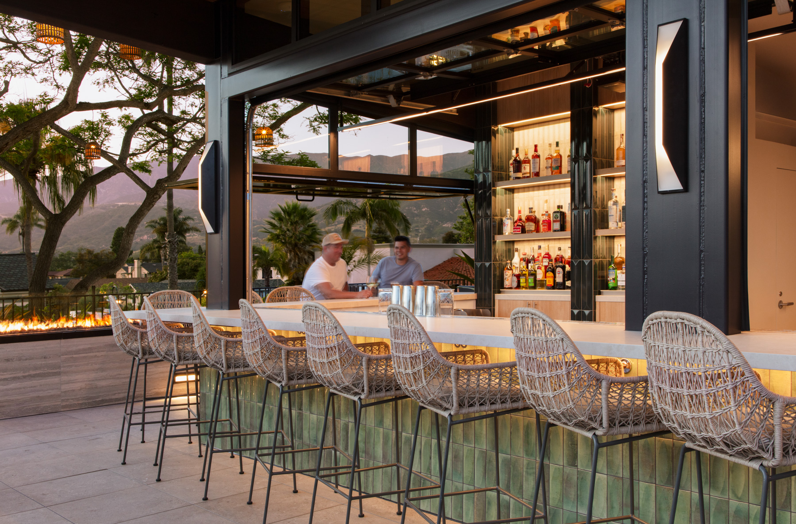
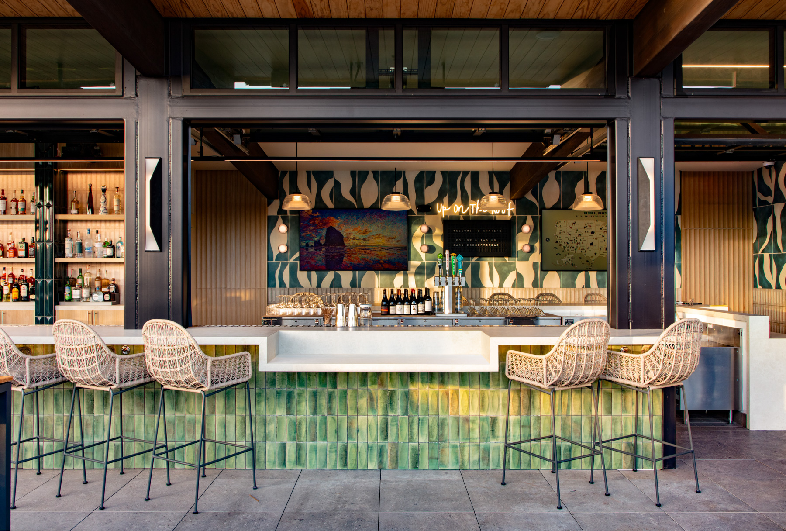
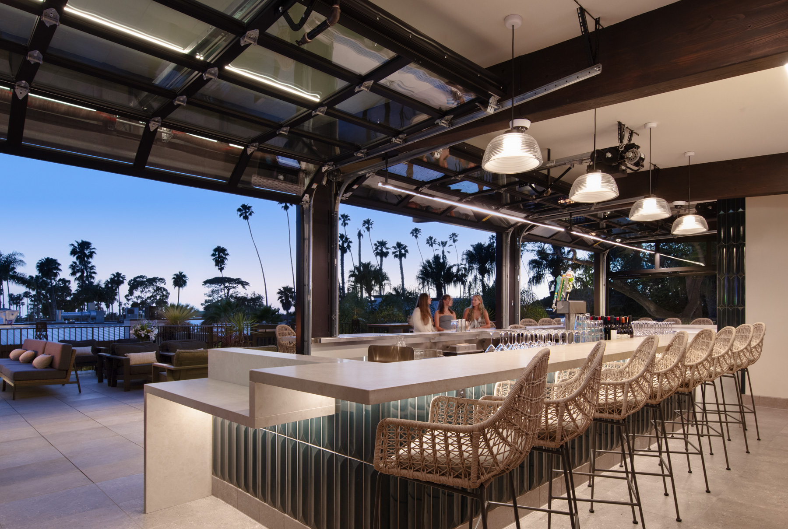
Above the active ground plane of Linden Square, Arnie’s Rooftop Bar is conceived as a lightweight pavilion that extends the architectural language of the development into a more intimate, elevated setting. The project is organized around a compact service core around the bar. A continuous roof plane spans this core, expressed with deep overhangs and exposed wood soffits that establish a strong horizontal datum while providing shade and environmental control. Supported by a dark steel post-and-beam system, the structure remains legible and restrained, allowing the surrounding terrace to remain visually open and flexible. Large operable openings dissolve the boundary between interior support space and exterior seating, reinforcing the project’s emphasis on permeability and connection to its coastal context.
Find out more about our Restaurant Interiors.
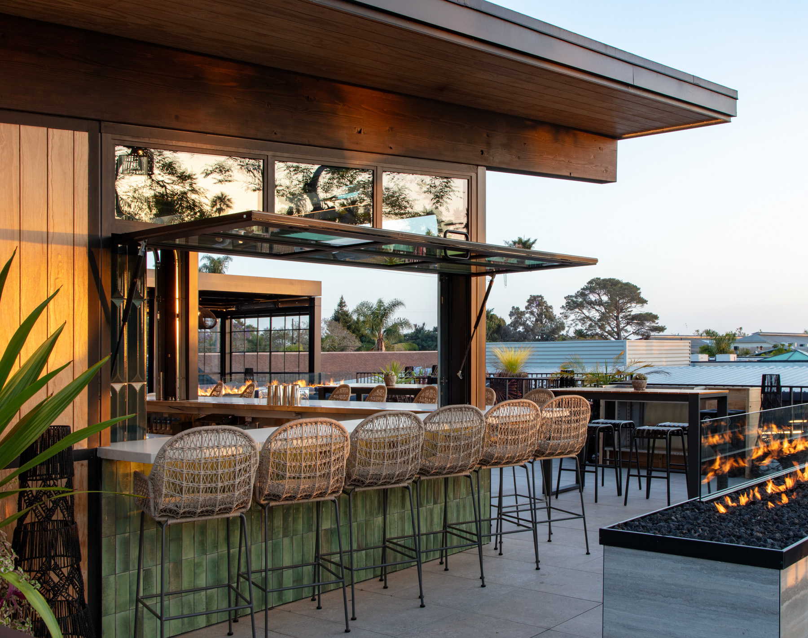
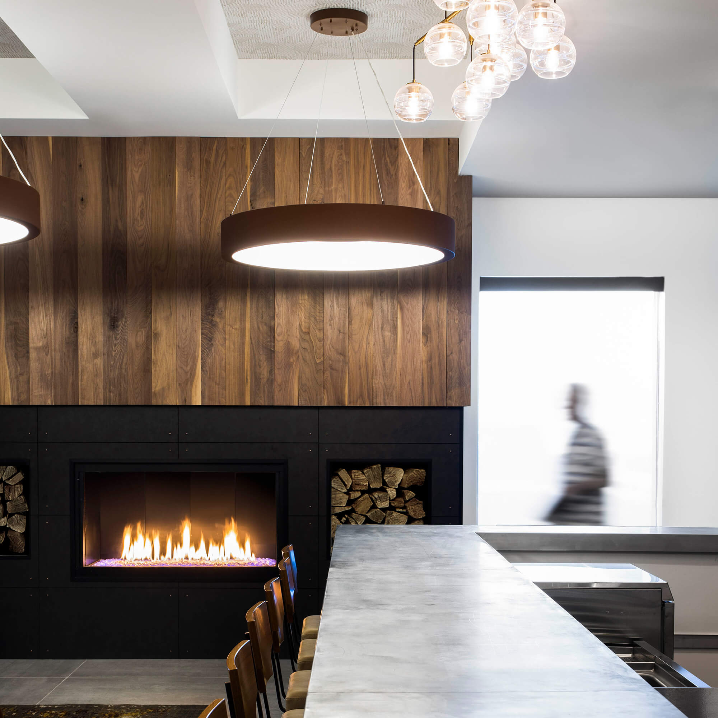
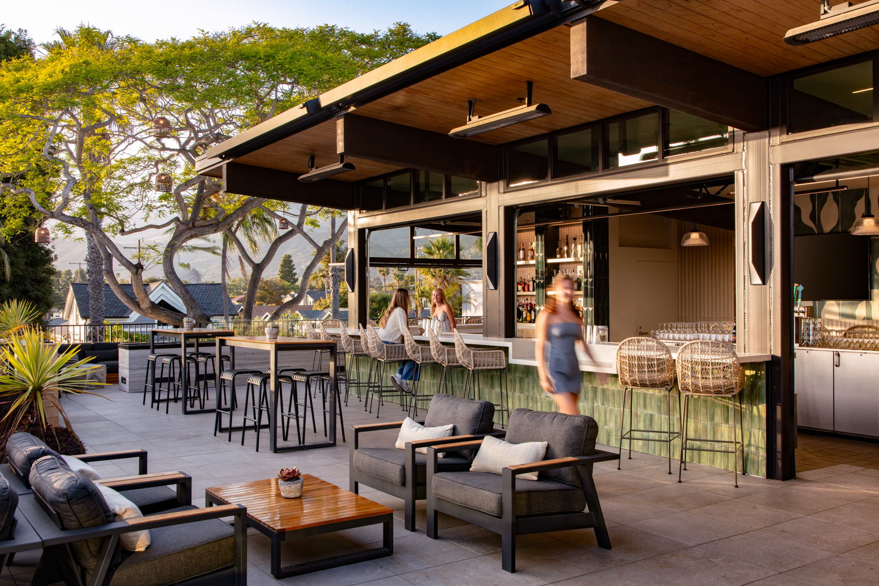
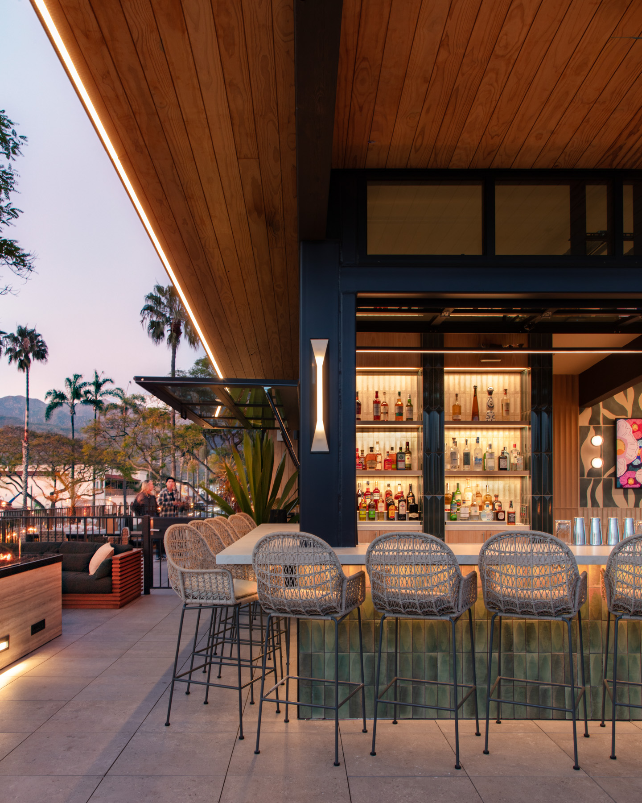
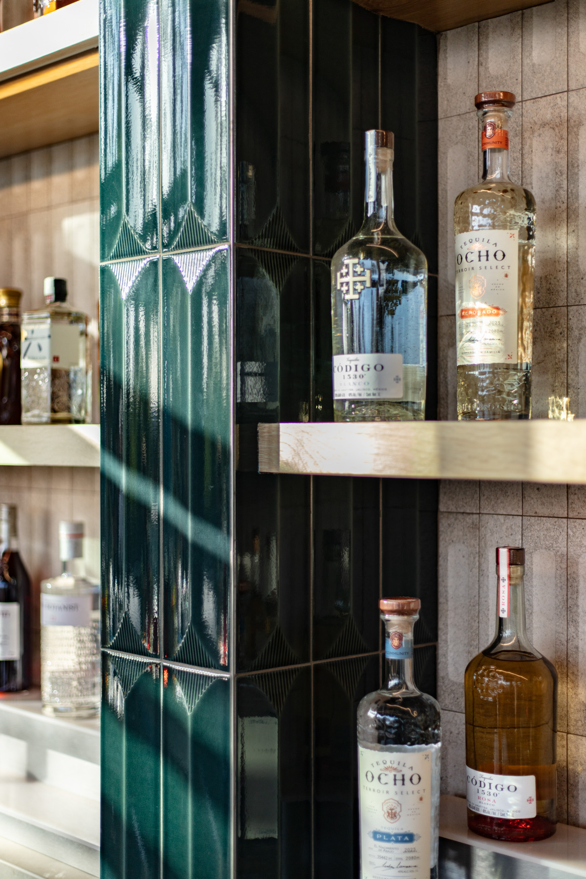
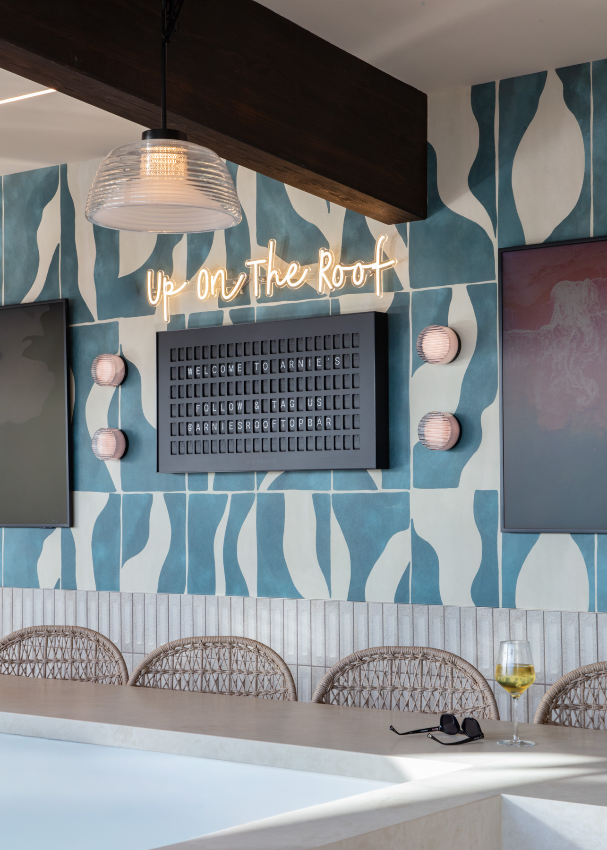
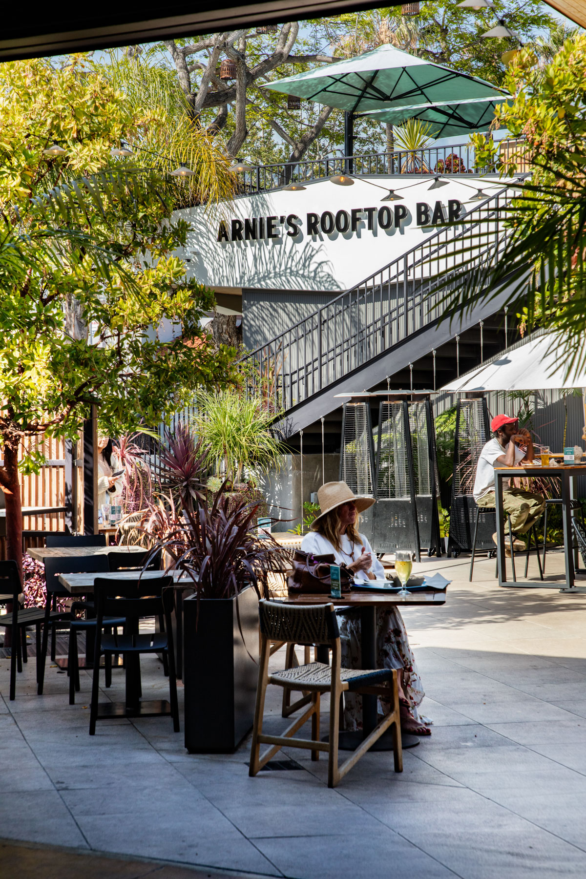
The surrounding terrace is treated as an extension of the architecture rather than residual space, organized through furniture, planting, and low architectural elements rather than enclosed walls. Lounge areas, bar seating, and communal tables are distributed across a continuous paved surface, creating a gradient of occupation that shifts between open sky and covered zones. Material transitions are subtle and deliberate: warm wood above contrasts with cooler stone paving below, while glazed tile at the bar introduces color and texture without disrupting the overall palette. Linear fire features and integrated lighting elements further articulate the space, providing both visual focus and environmental comfort. Together, these components produce a cohesive environment that balances clarity and informality, positioning the rooftop as an adaptable social platform shaped as much by atmosphere and use as by form.
| LOT SIZE | 30,067 SF |
| PROJECT SIZE | 1,428 SF |
| LOCATION | Carpinteria, CA |
| PRINCIPAL | Clay Aurell, AIA |
| PROJECT MANAGER | Patrick Lun |
| DESIGN TEAM | Maritza Best, Lisa Hasselgren, Rene Jamarillo, Sreypich Ly, Christian Zhong |
| ARCHITECT | DMHA |
| INTERIOR DESIGNER | AB design studio, Inc. |
| LANDSCAPE ARCHITECT | Rob Fowler Landscape Architect |
| CIVIL ENGINEER | Ashley Vance Engineering |
| STRUCTURAL ENGINEER | Ashley Vance Engineering |
| ELECTRICAL ENGINEER | DK Electric |
| MECHANICAL ENGINEER | Ayres |
| FOOD SERVICE CONSULTANT | Arkflo Inc. |