---
title: COFFEE BAR IN CARPINTERIA
description: Discover Dart Coffee in Carpinteria, CA, where a curated café experience blends community gathering with a coastal ambiance in a vibrant urban setting.
image: https://www.abdesignstudioinc.com/hubfs/SOCIAL%20MEDIA/24081.00_DART%20COFFEE/dart-coffee-photography-rick-28.jpeg
---
[](https://www.abdesignstudioinc.com)
[Architecture](https://www.abdesignstudioinc.com/architecture?section-index=0)
[Interior Design](https://www.abdesignstudioinc.com/interior-design?section-index=0)
[Urban Planning](https://www.abdesignstudioinc.com/urban-planning?section-index=0)
[Studio](https://www.abdesignstudioinc.com/studio)
[News](https://www.abdesignstudioinc.com/news/tag/ab-news)
[Contact](https://www.abdesignstudioinc.com/contact-us)
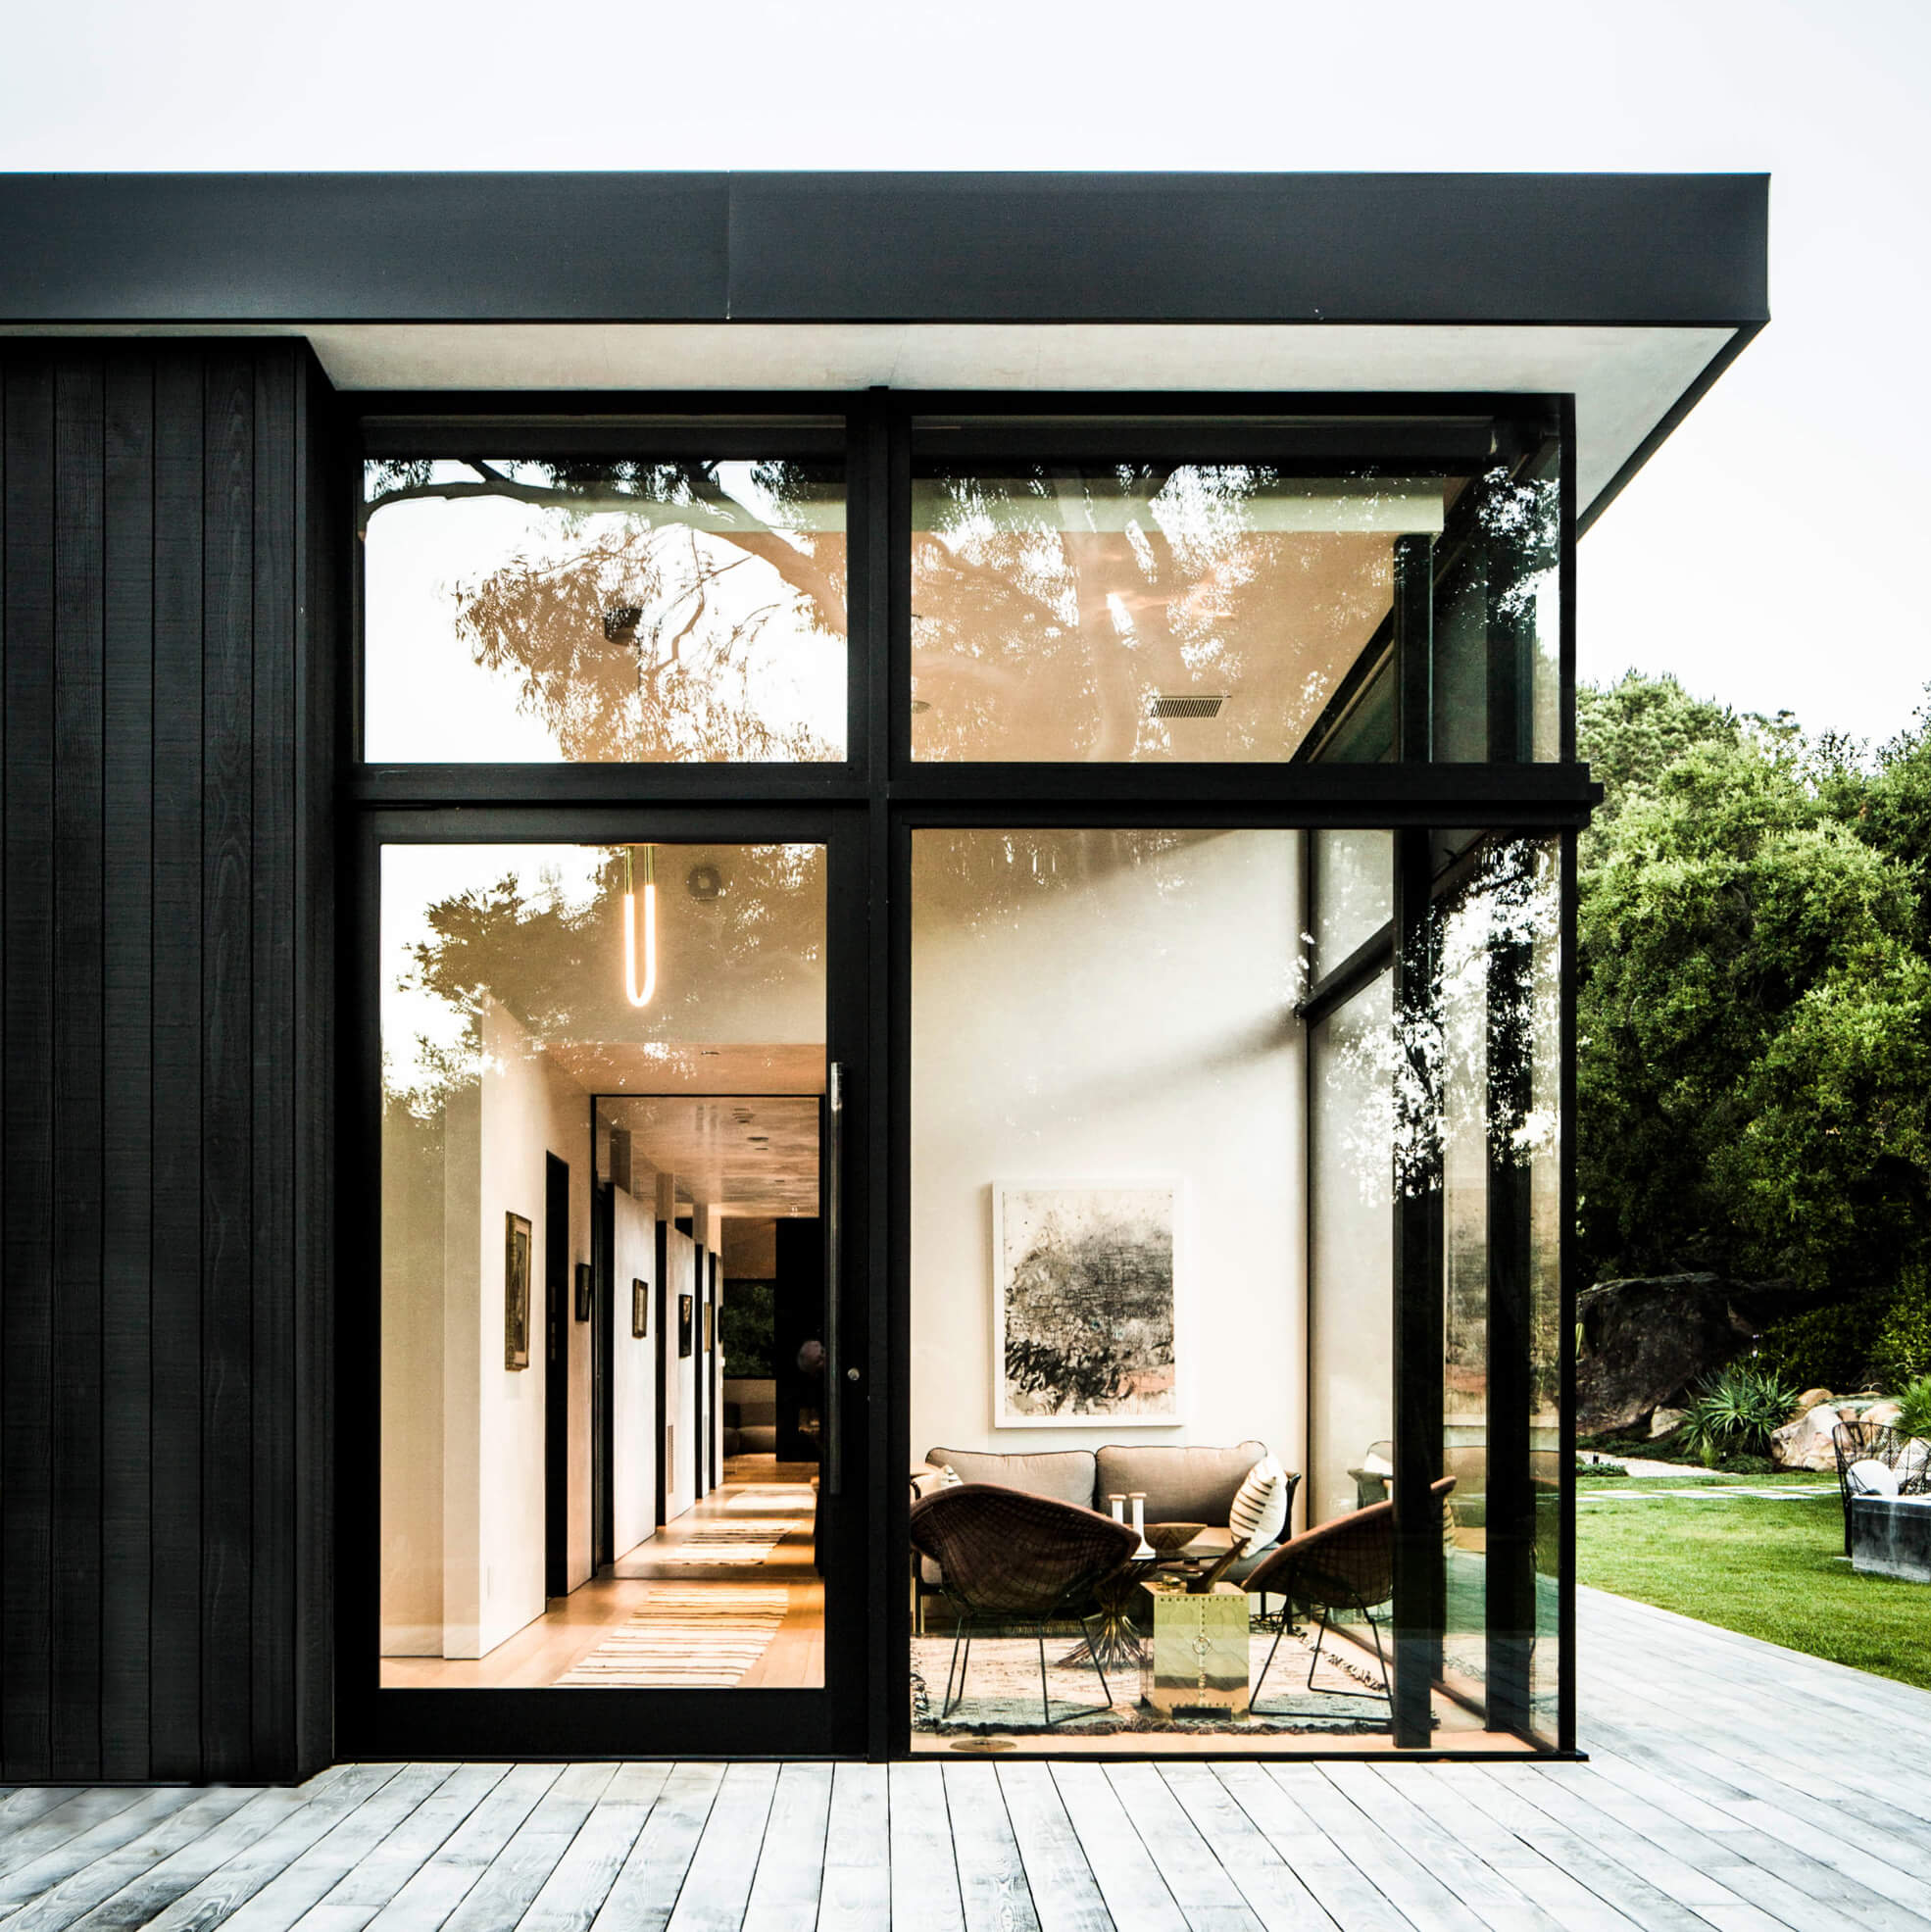 [Architecture Studio ](https://www.abdesignstudioinc.com/architecture?section-index=0)
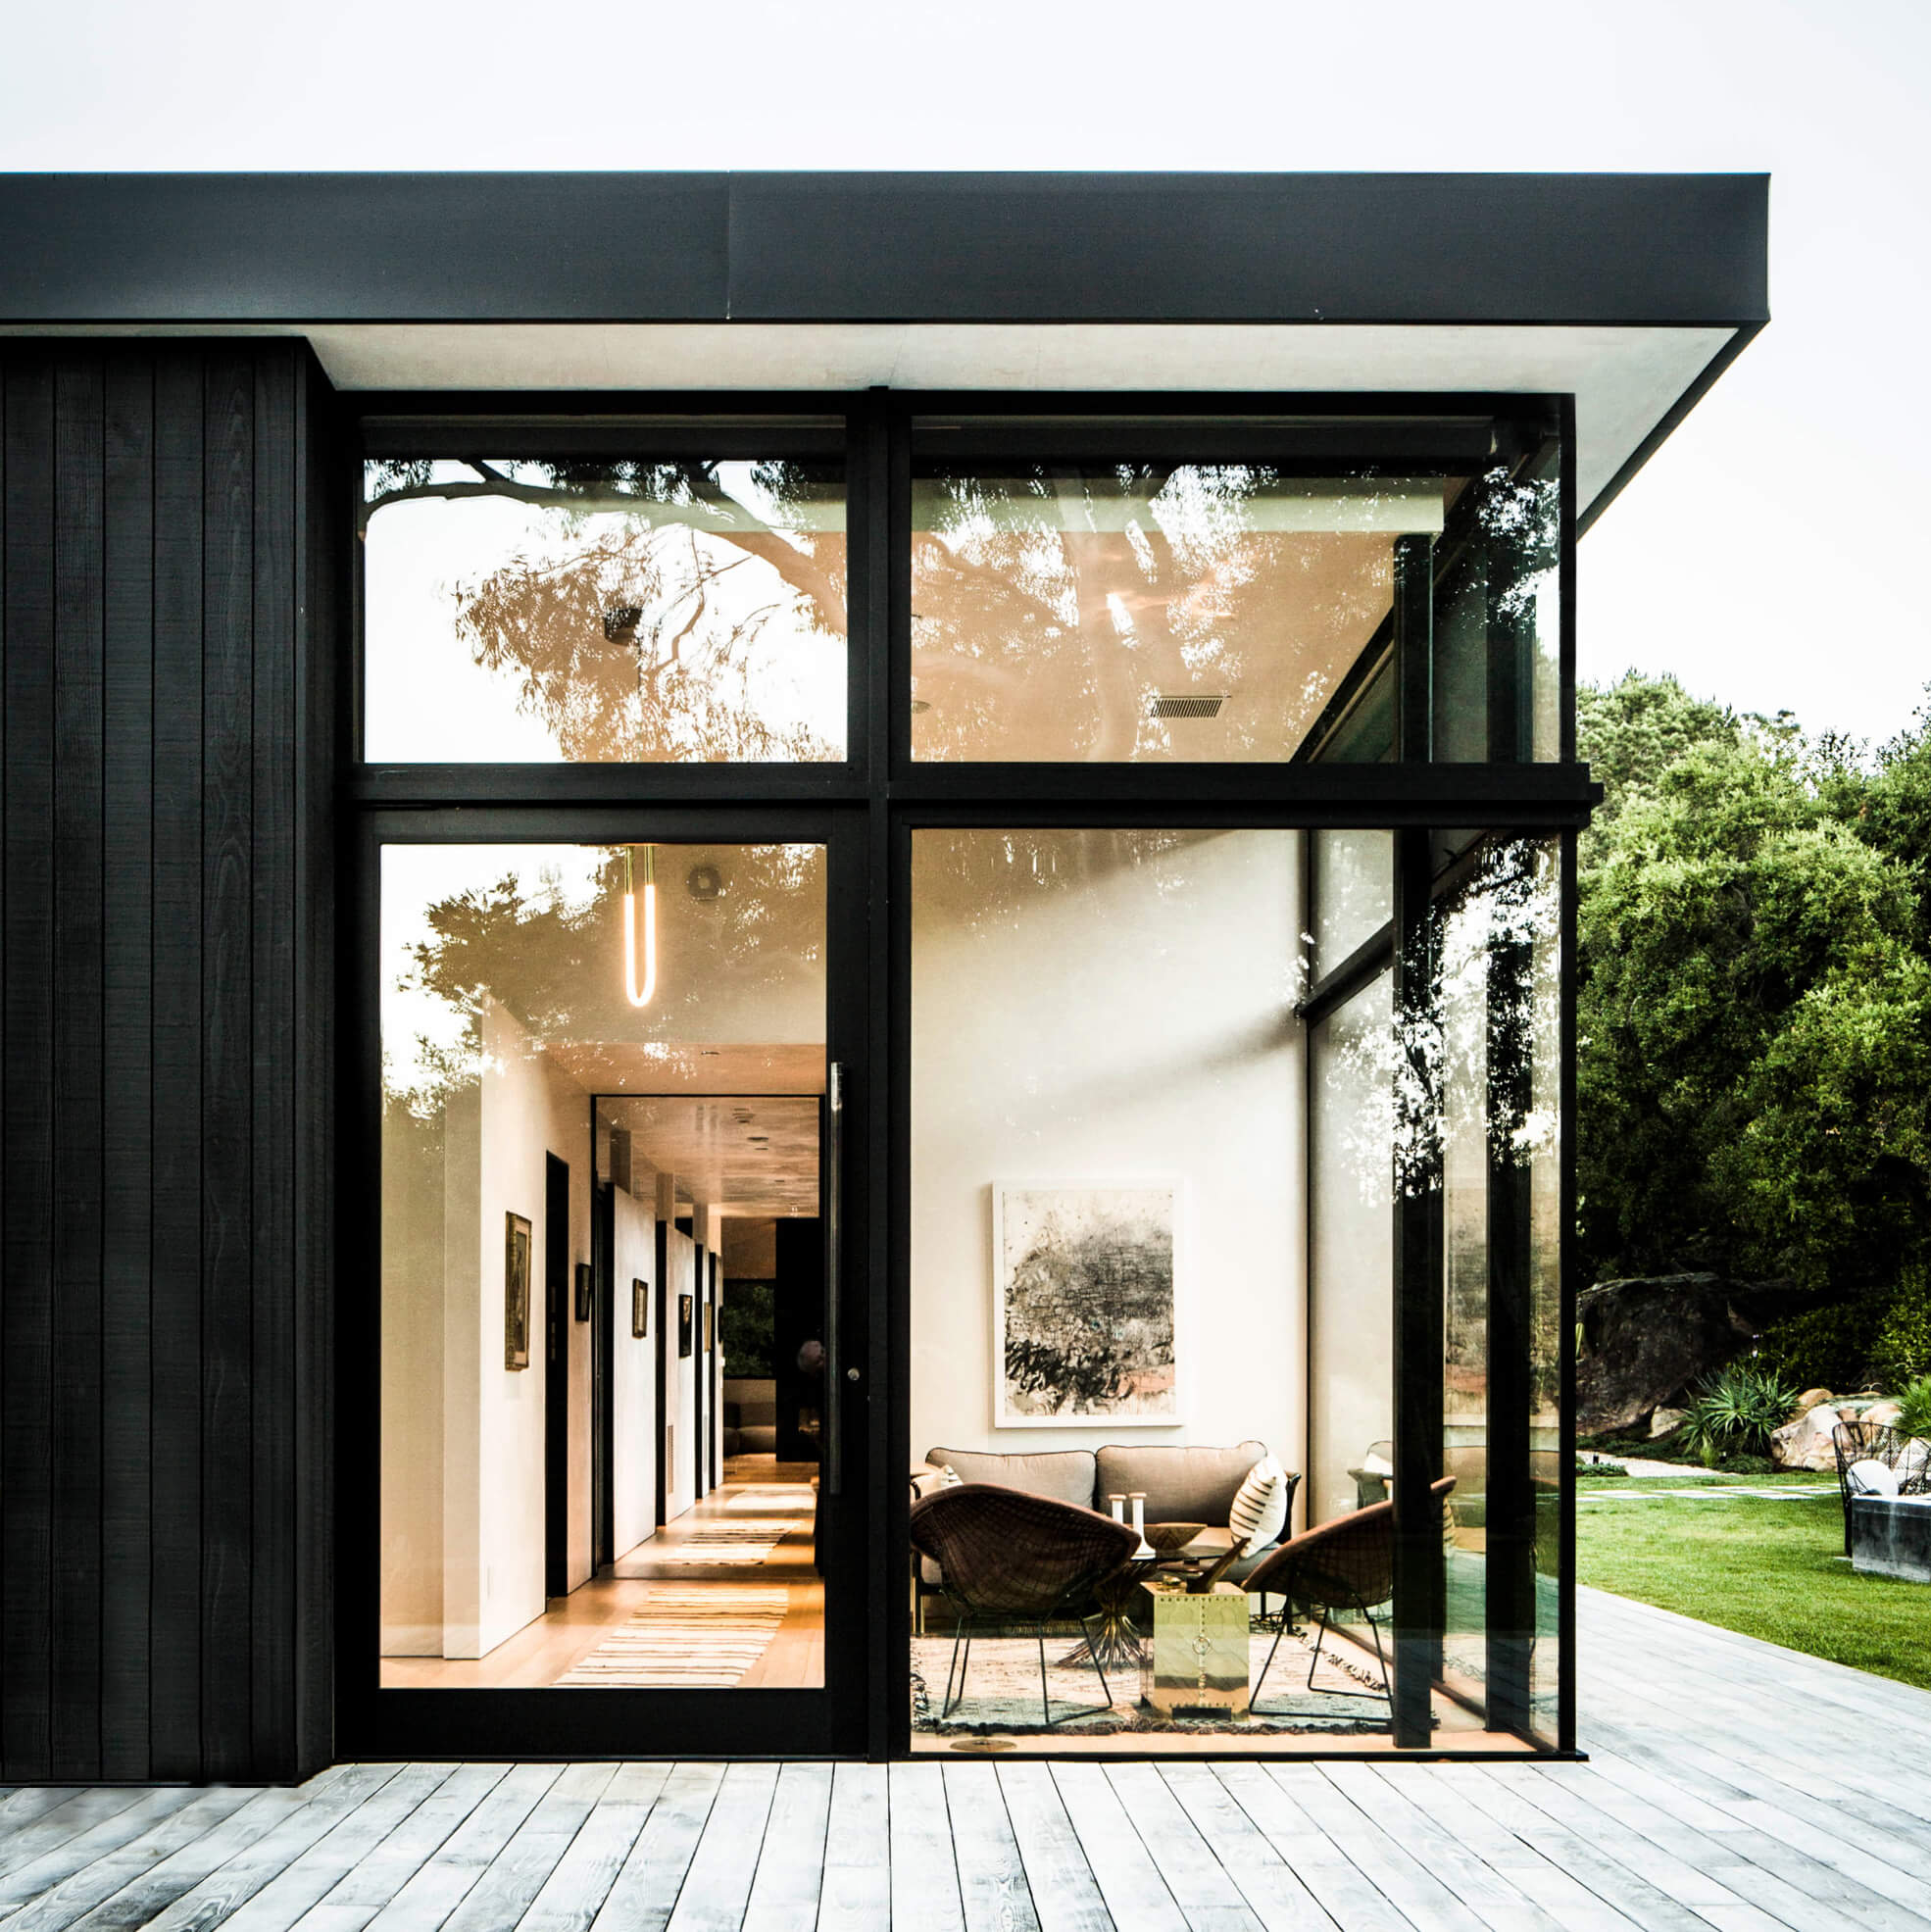 [Contemporary Residential ](https://www.abdesignstudioinc.com/architecture?section-index=1)
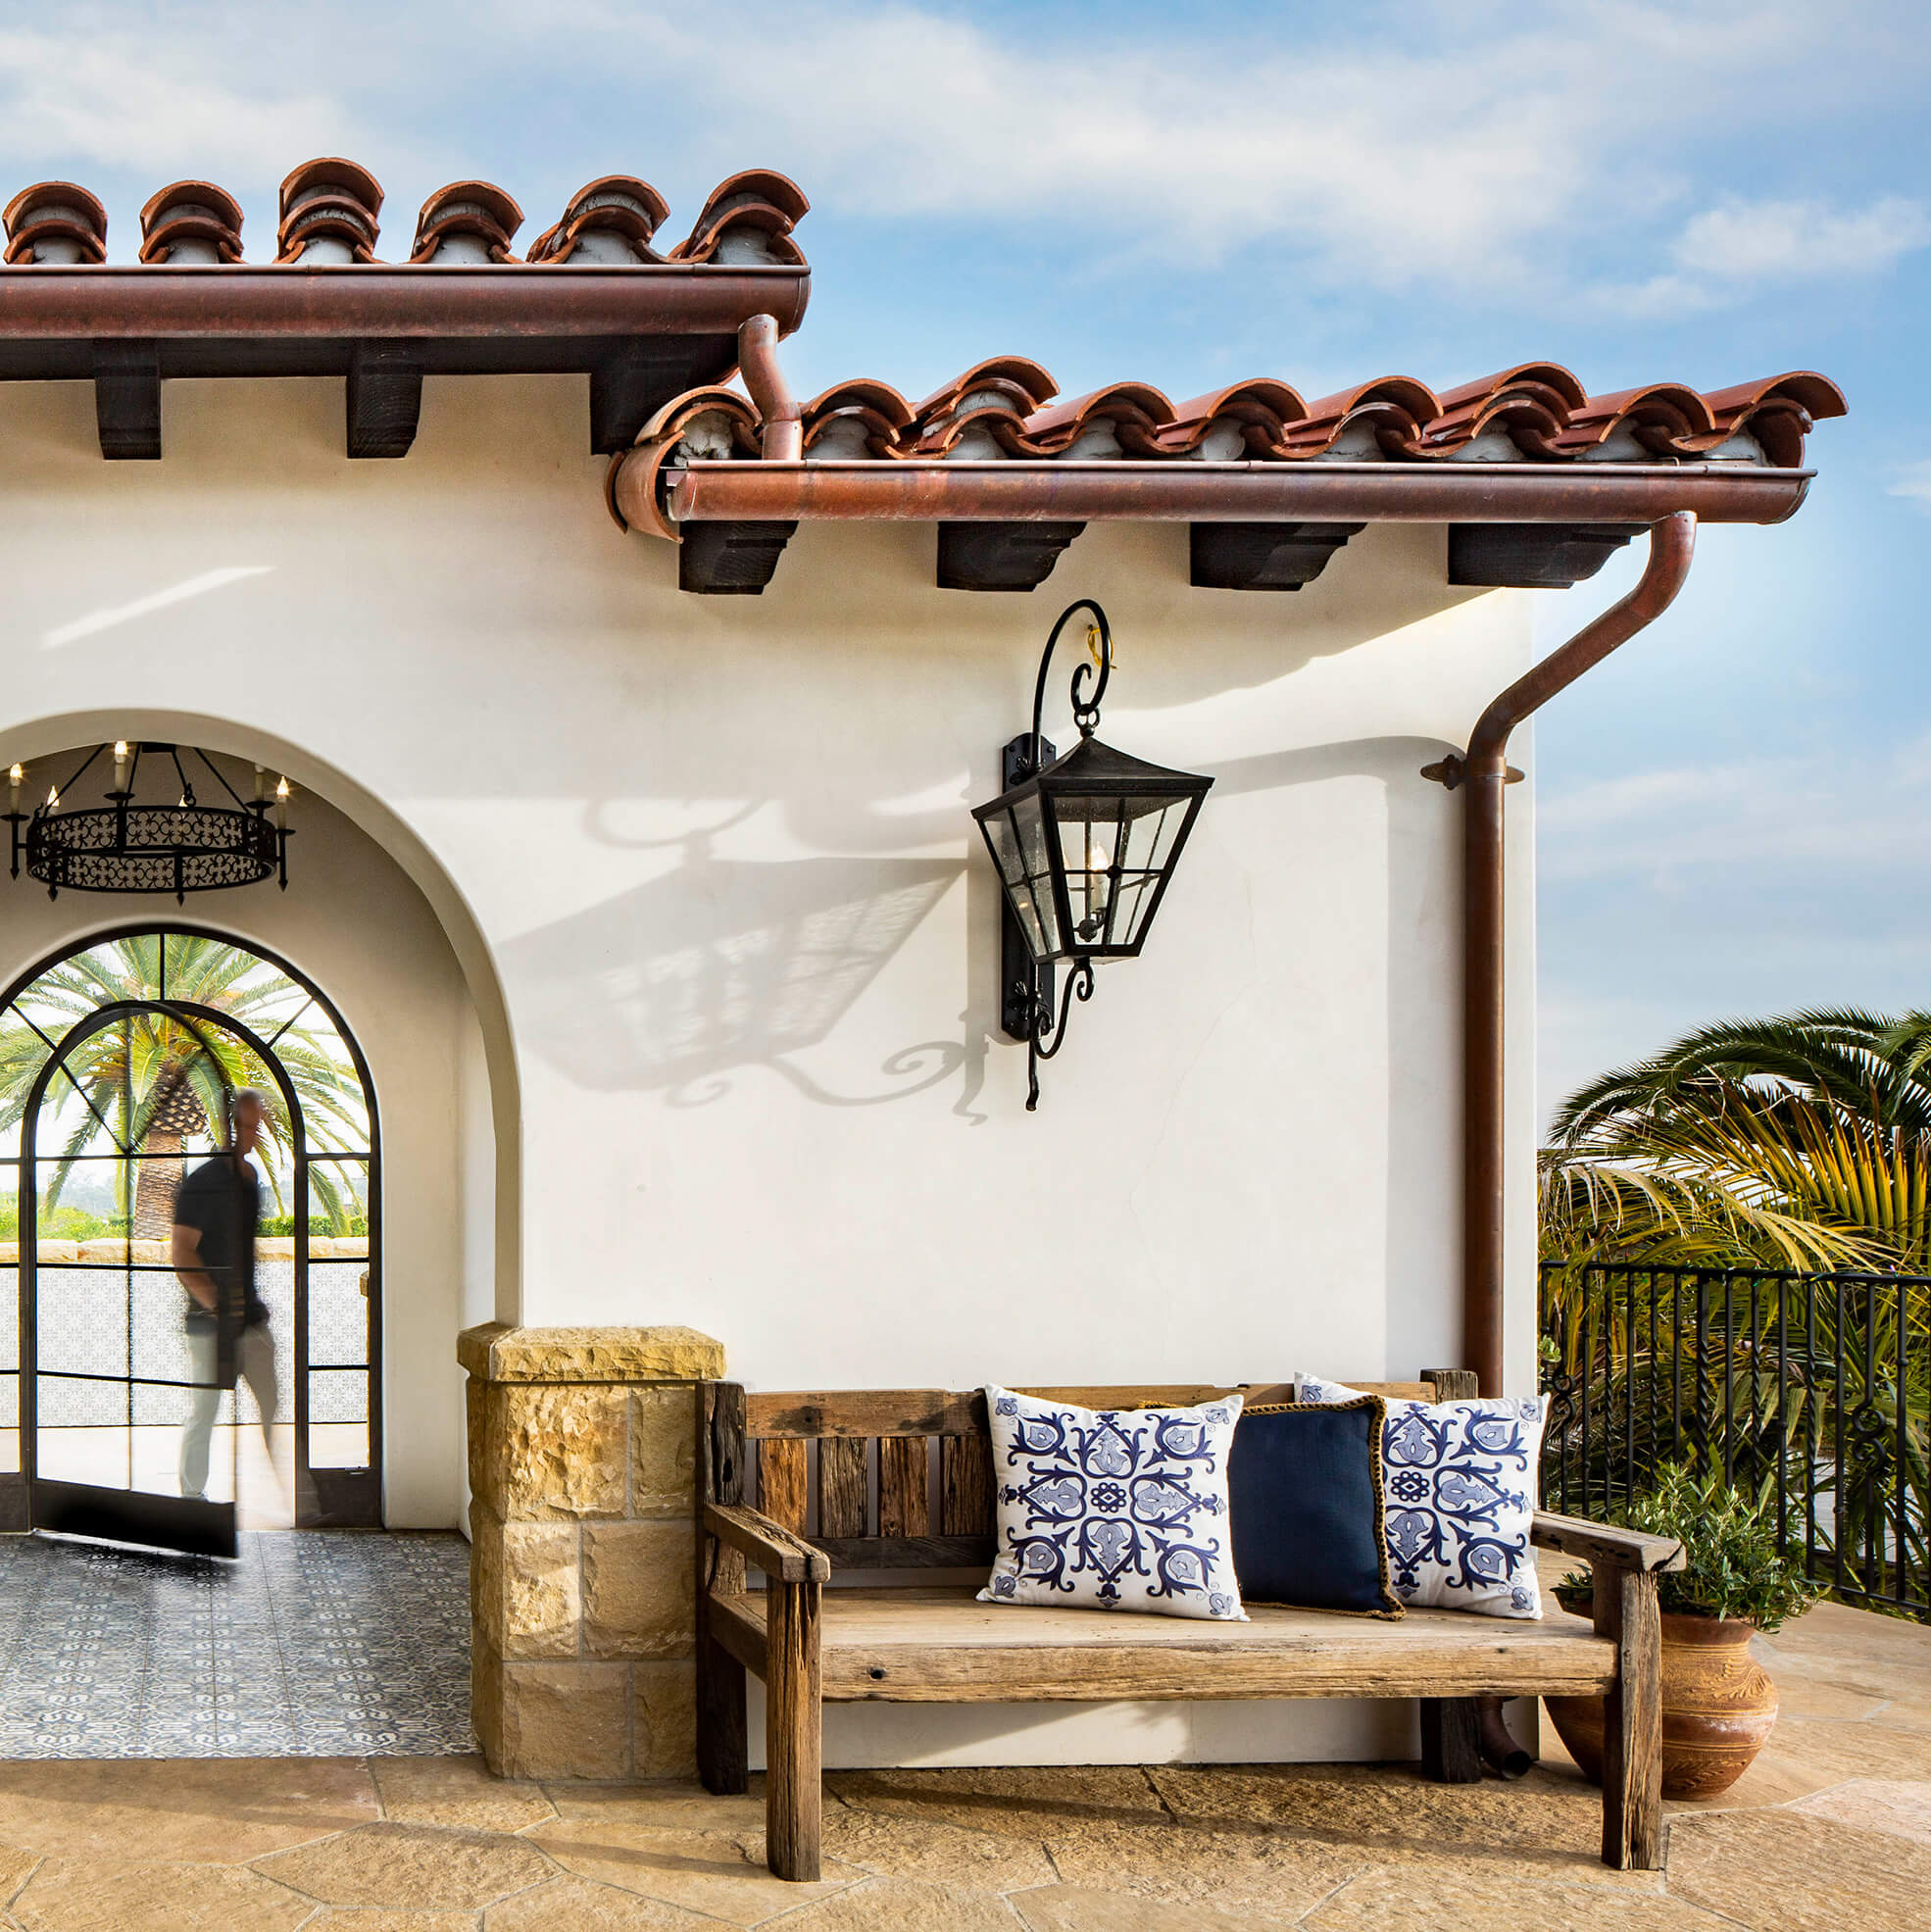 [Traditional Residential ](https://www.abdesignstudioinc.com/architecture?section-index=2)
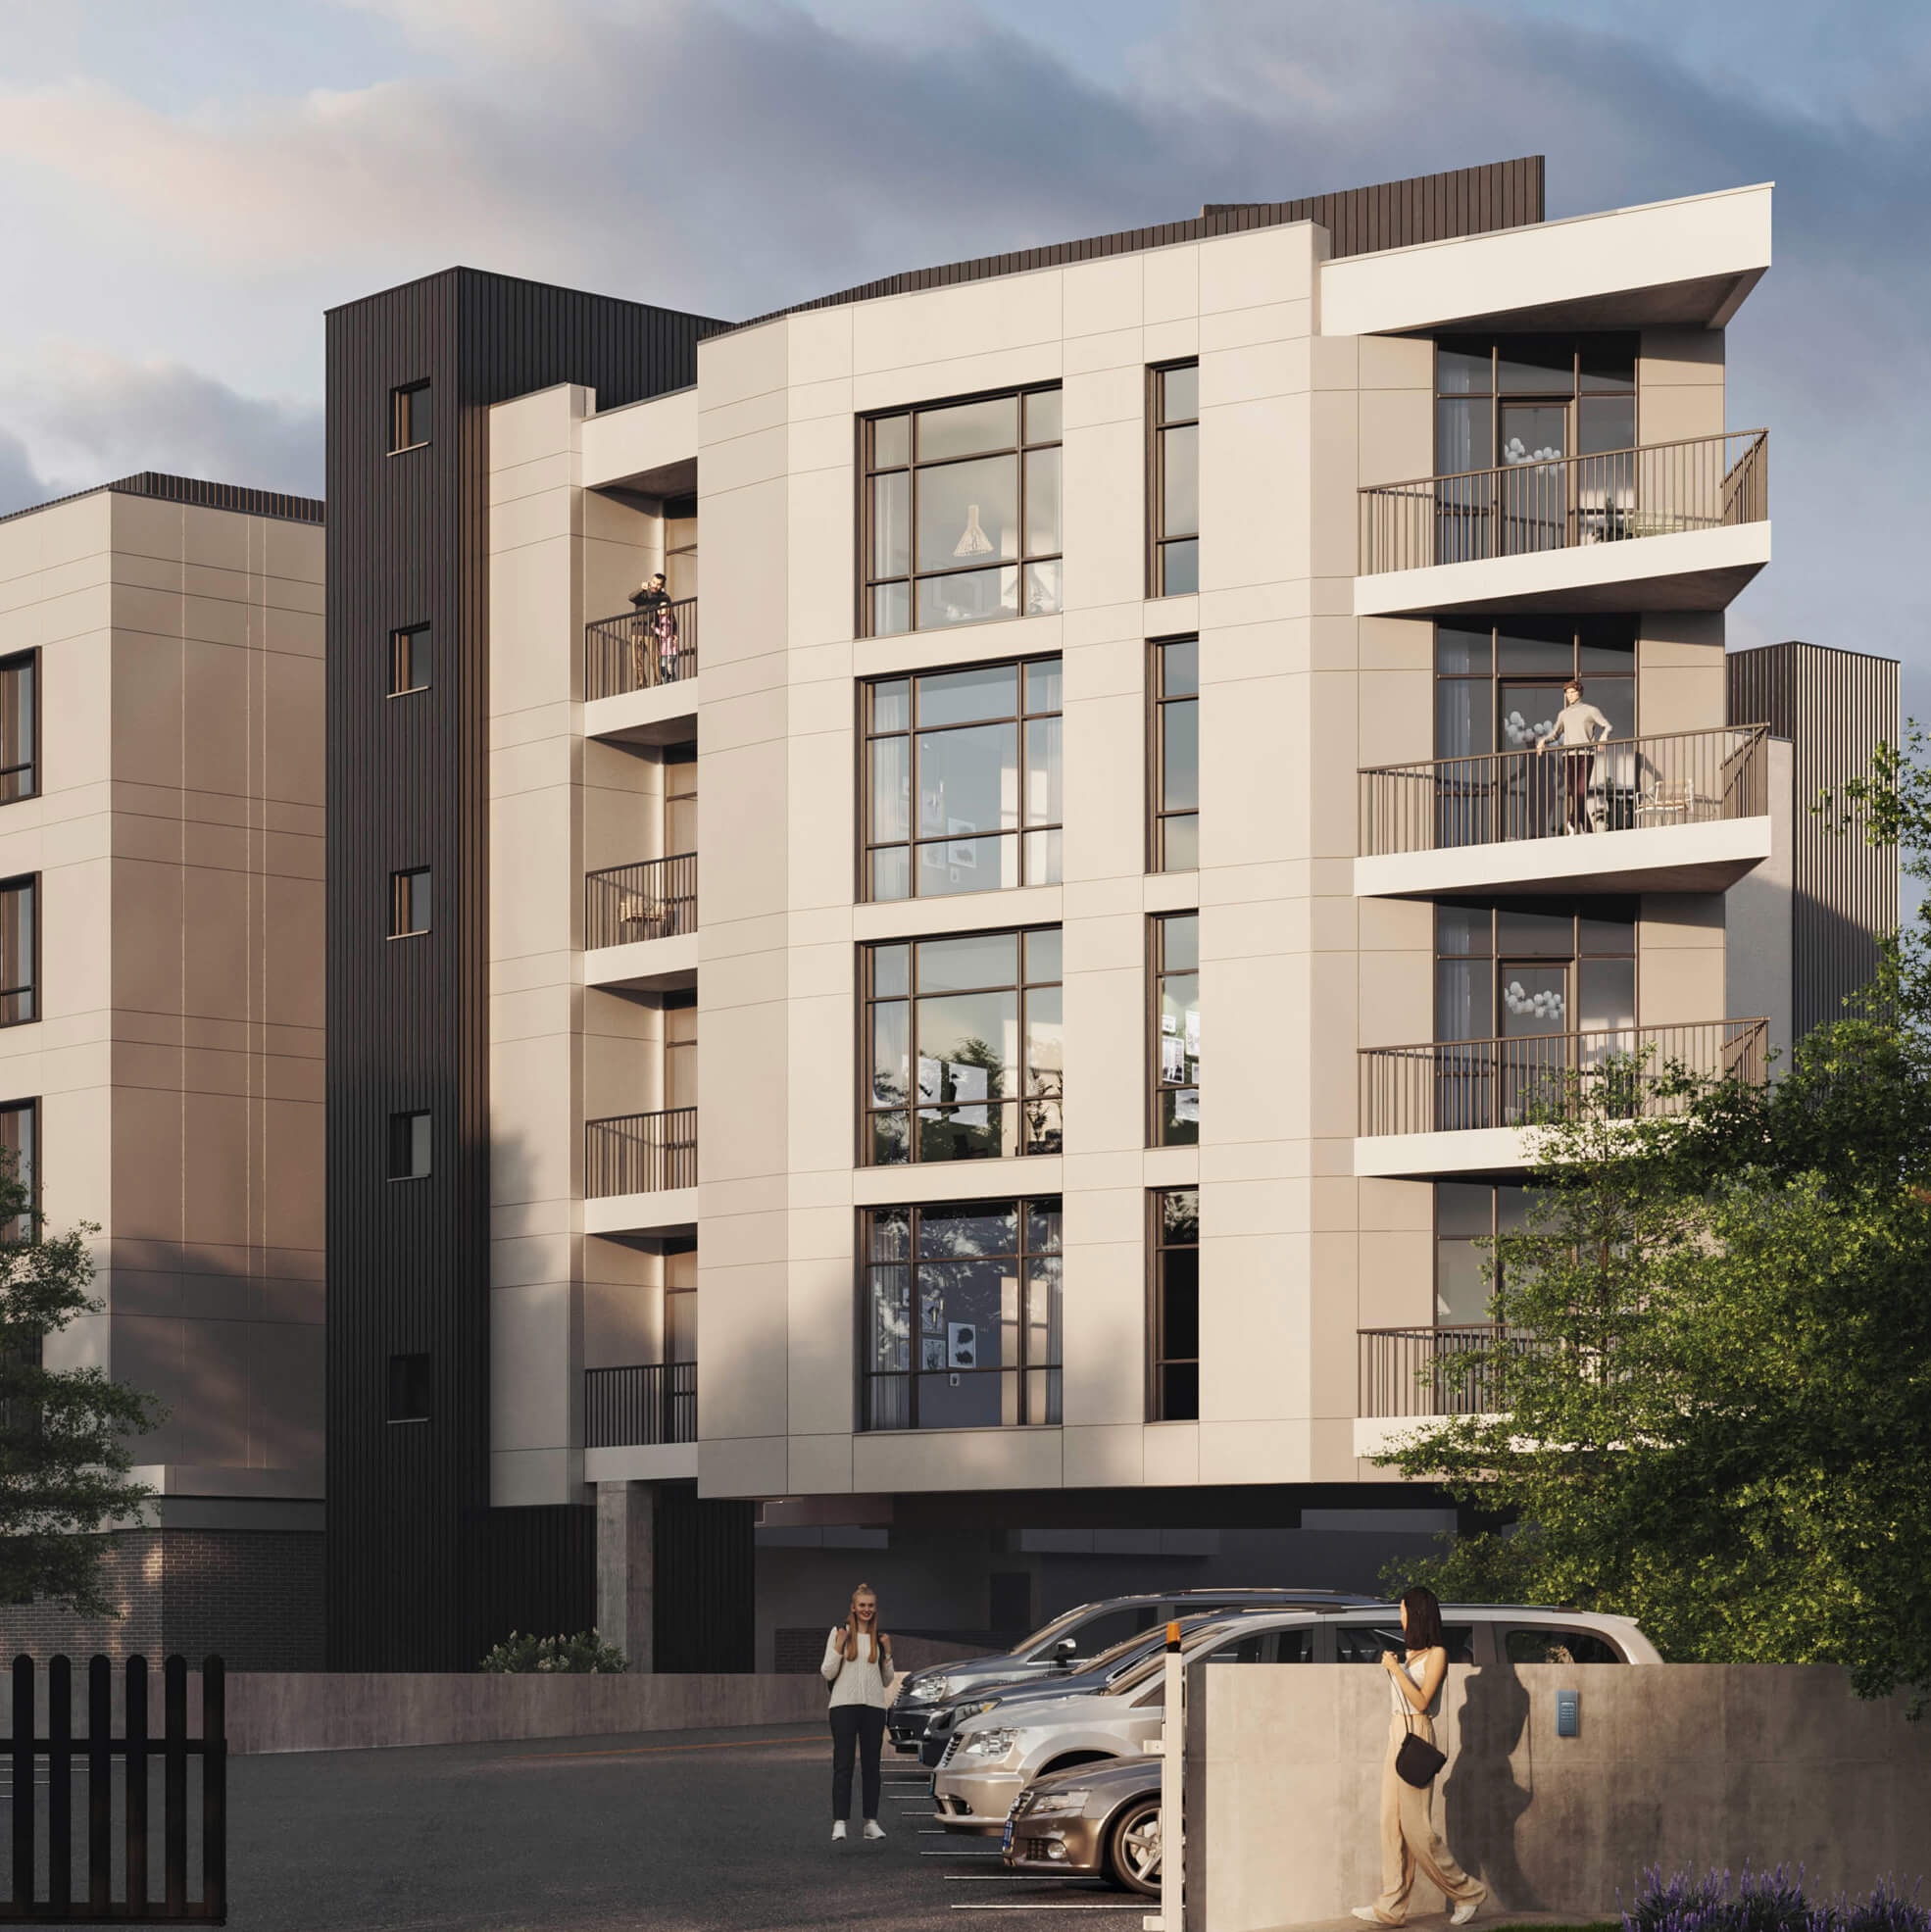 [Multi Family Mixed Use ](https://www.abdesignstudioinc.com/architecture?section-index=3)
 [Hospitality ](https://www.abdesignstudioinc.com/architecture?section-index=4)
 [Commercial ](https://www.abdesignstudioinc.com/architecture?section-index=5)
- ARCHITECTURE PORTFOLIOS
- [Selected Architectural Work](https://www.abdesignstudioinc.com/work/tag/selected-architecture-works)
- [Contemporary Residential](https://www.abdesignstudioinc.com/work/tag/residential-contemporary)
- [Traditional Residential](https://www.abdesignstudioinc.com/work/tag/traditional-residential)
- [Multi Family-Mixed Use](https://www.abdesignstudioinc.com/work/tag/multi-family-mixed-use)
- [Hospitality](https://www.abdesignstudioinc.com/work/tag/hospitality)
- [Commercial](https://www.abdesignstudioinc.com/work/tag/category)
[Quarry House Takes Top Award!
Grand Award for Best Restored House in 57th Annual Gold Nugget Awards!
](https://www.abdesignstudioinc.com/news/quarry-house-takes-top-award)
INSPIRE | CREATE | IMPACT
AB Design Studio, Inc. Copyright © 2026
 [Interior Design Studio ](https://www.abdesignstudioinc.com/interior-design?section-index=0)
 [Residential Interiors ](https://www.abdesignstudioinc.com/interior-design?section-index=1)
 [Hospitality Interiors ](https://www.abdesignstudioinc.com/interior-design?section-index=2)
 [Commercial Interiors ](https://www.abdesignstudioinc.com/interior-design?section-index=3)
- INTERIOR DESIGN PORTFOLIOS
- [Selected Interiors Work](https://www.abdesignstudioinc.com/work/tag/interior-design)
- [Residential Interiors](https://www.abdesignstudioinc.com/work/tag/residential-interiors)
- [Hospitality Interiors](https://www.abdesignstudioinc.com/work/tag/hospitality-interiors)
- [Commercial Interiors](https://www.abdesignstudioinc.com/work/tag/commercial-interiors)
[The Riv Magazine Features AB Interior Designs
Our studio is recognized for its innovative design approach.
](https://www.abdesignstudioinc.com/news/mavens-of-design)
INSPIRE | CREATE | IMPACT
AB Design Studio, Inc. Copyright © 2026
 [Urban Planning Studio ](https://www.abdesignstudioinc.com/urban-planning?section-index=0)
 [Urban Revitalization ](https://www.abdesignstudioinc.com/urban-planning?section-index=1)
 [Master Planning ](https://www.abdesignstudioinc.com/urban-planning?section-index=2)
 [Land Use Consulting ](https://www.abdesignstudioinc.com/urban-planning?section-index=3)
- URBAN PLANNING PORTFOLIOS
- [Selected Urban Planning Work](https://www.abdesignstudioinc.com/work/tag/urban-planning)
- [Urban Revitalization](https://www.abdesignstudioinc.com/work/tag/urban-planning)
- [Master Planning](https://www.abdesignstudioinc.com/work/tag/master-planning)
- [Land Use Consulting](https://www.abdesignstudioinc.com/work/land-use-consulting)
-2.jpeg)
[Funk Zone Steps: Urbanism & Public Spaces
Expanding the Funk Zone's heritage through Public space Design.
](https://www.abdesignstudioinc.com/news/reimagining-community-space-in-the-funk-zone-the-vision-behind-funk-zone-steps)
INSPIRE | CREATE | IMPACT
AB Design Studio, Inc. Copyright © 2026
 [The Studio ](https://www.abdesignstudioinc.com/studio)
 [Partnership ](https://www.abdesignstudioinc.com/studio/partnership)
 [Our Team ](https://www.abdesignstudioinc.com/studio/leadership)
 [Contact Us ](https://www.abdesignstudioinc.com/contact-us)
- STUDIO
- [The Studio](https://www.abdesignstudioinc.com/studio)
- [Partnership](https://www.abdesignstudioinc.com/studio/partnership)
- [Our Team](https://www.abdesignstudioinc.com/studio/leadership)
- [Careers](https://www.abdesignstudioinc.com/studio/careers)
- [Testimonials](https://www.abdesignstudioinc.com/studio/testimonials)
- [Recognition](https://www.abdesignstudioinc.com/studio/awards)
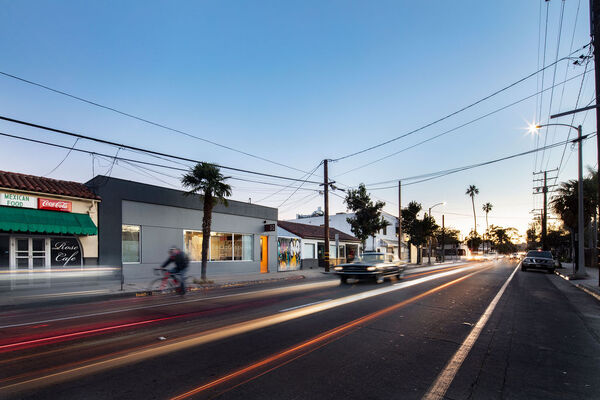
[Transformative Design
The impact of Clay & Josh on our community.
](https://www.abdesignstudioinc.com/news/transformative-design)
INSPIRE | CREATE | IMPACT
AB Design Studio, Inc. Copyright © 2026

[Celebrating "New View" in Santa Barbara
Gathering at Habitat & Home Garden to celebrate SoCal Design.
](https://www.abdesignstudioinc.com/news/a-toast-to-california-design-celebrating-new-view-in-santa-barbara)
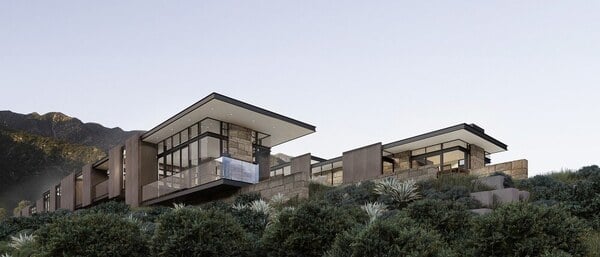
[Toro Canyon Residence: Modern Hillside Home
A striking modern house perched atop a narrow ridge in Montecito, CA.
](https://www.abdesignstudioinc.com/news/the-toro-canyon-residence-architectural-innovation-on-the-edge-of-nature)
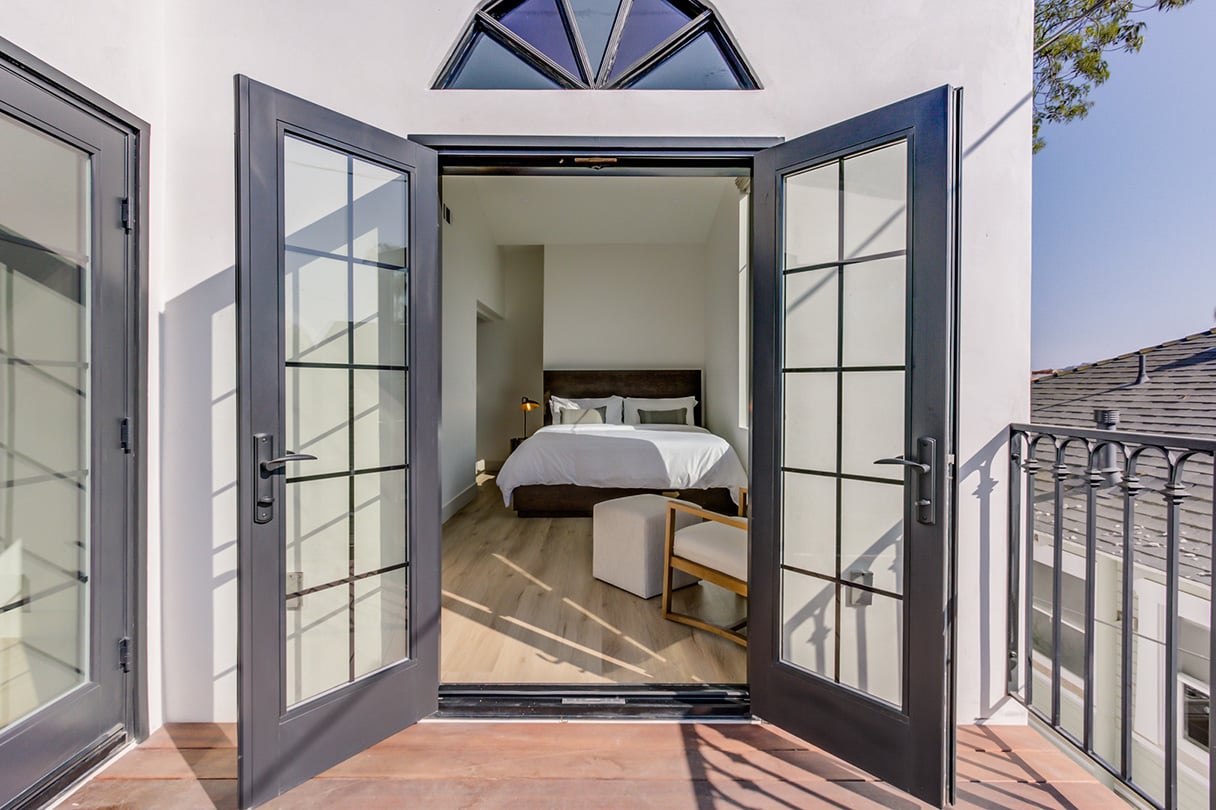
[Goodbye office, Hello hotel?
Transforming vacant office space into lucrative income properties.
](https://www.abdesignstudioinc.com/news/goodbye-office-hello-hotel)
[Resilient Modern House: Built for the Future
Exploring how architecture can face environmental challenges in SoCal.
](https://www.abdesignstudioinc.com/news/resilient-design-in-modern-house-architecture-built-for-the-future)
- AB News
- [Featured and Recent News](https://www.abdesignstudioinc.com/news/tag/ab-news)
- AB Blog Articles
- [Architecture](https://www.abdesignstudioinc.com/news/tag/architecture)
- [Interior Design](https://www.abdesignstudioinc.com/news/tag/interior-design)
- [Urban Planning](https://www.abdesignstudioinc.com/news/tag/urban-planning)
- [The Studio](https://www.abdesignstudioinc.com/news/tag/the-studio)
[Farewell to the Penny: Lucky Penny's legacy
On the creative use of the Penny in Santa Barbara's Funk Zone.
](https://www.abdesignstudioinc.com/news/farewell-to-the-penny-a-lucky-legacy-in-santa-barbaras-funk-zone)
INSPIRE | CREATE | IMPACT
AB Design Studio, Inc. Copyright © 2026
INSPIRE | CREATE | IMPACT
AB Design Studio, Inc. Copyright © 2026
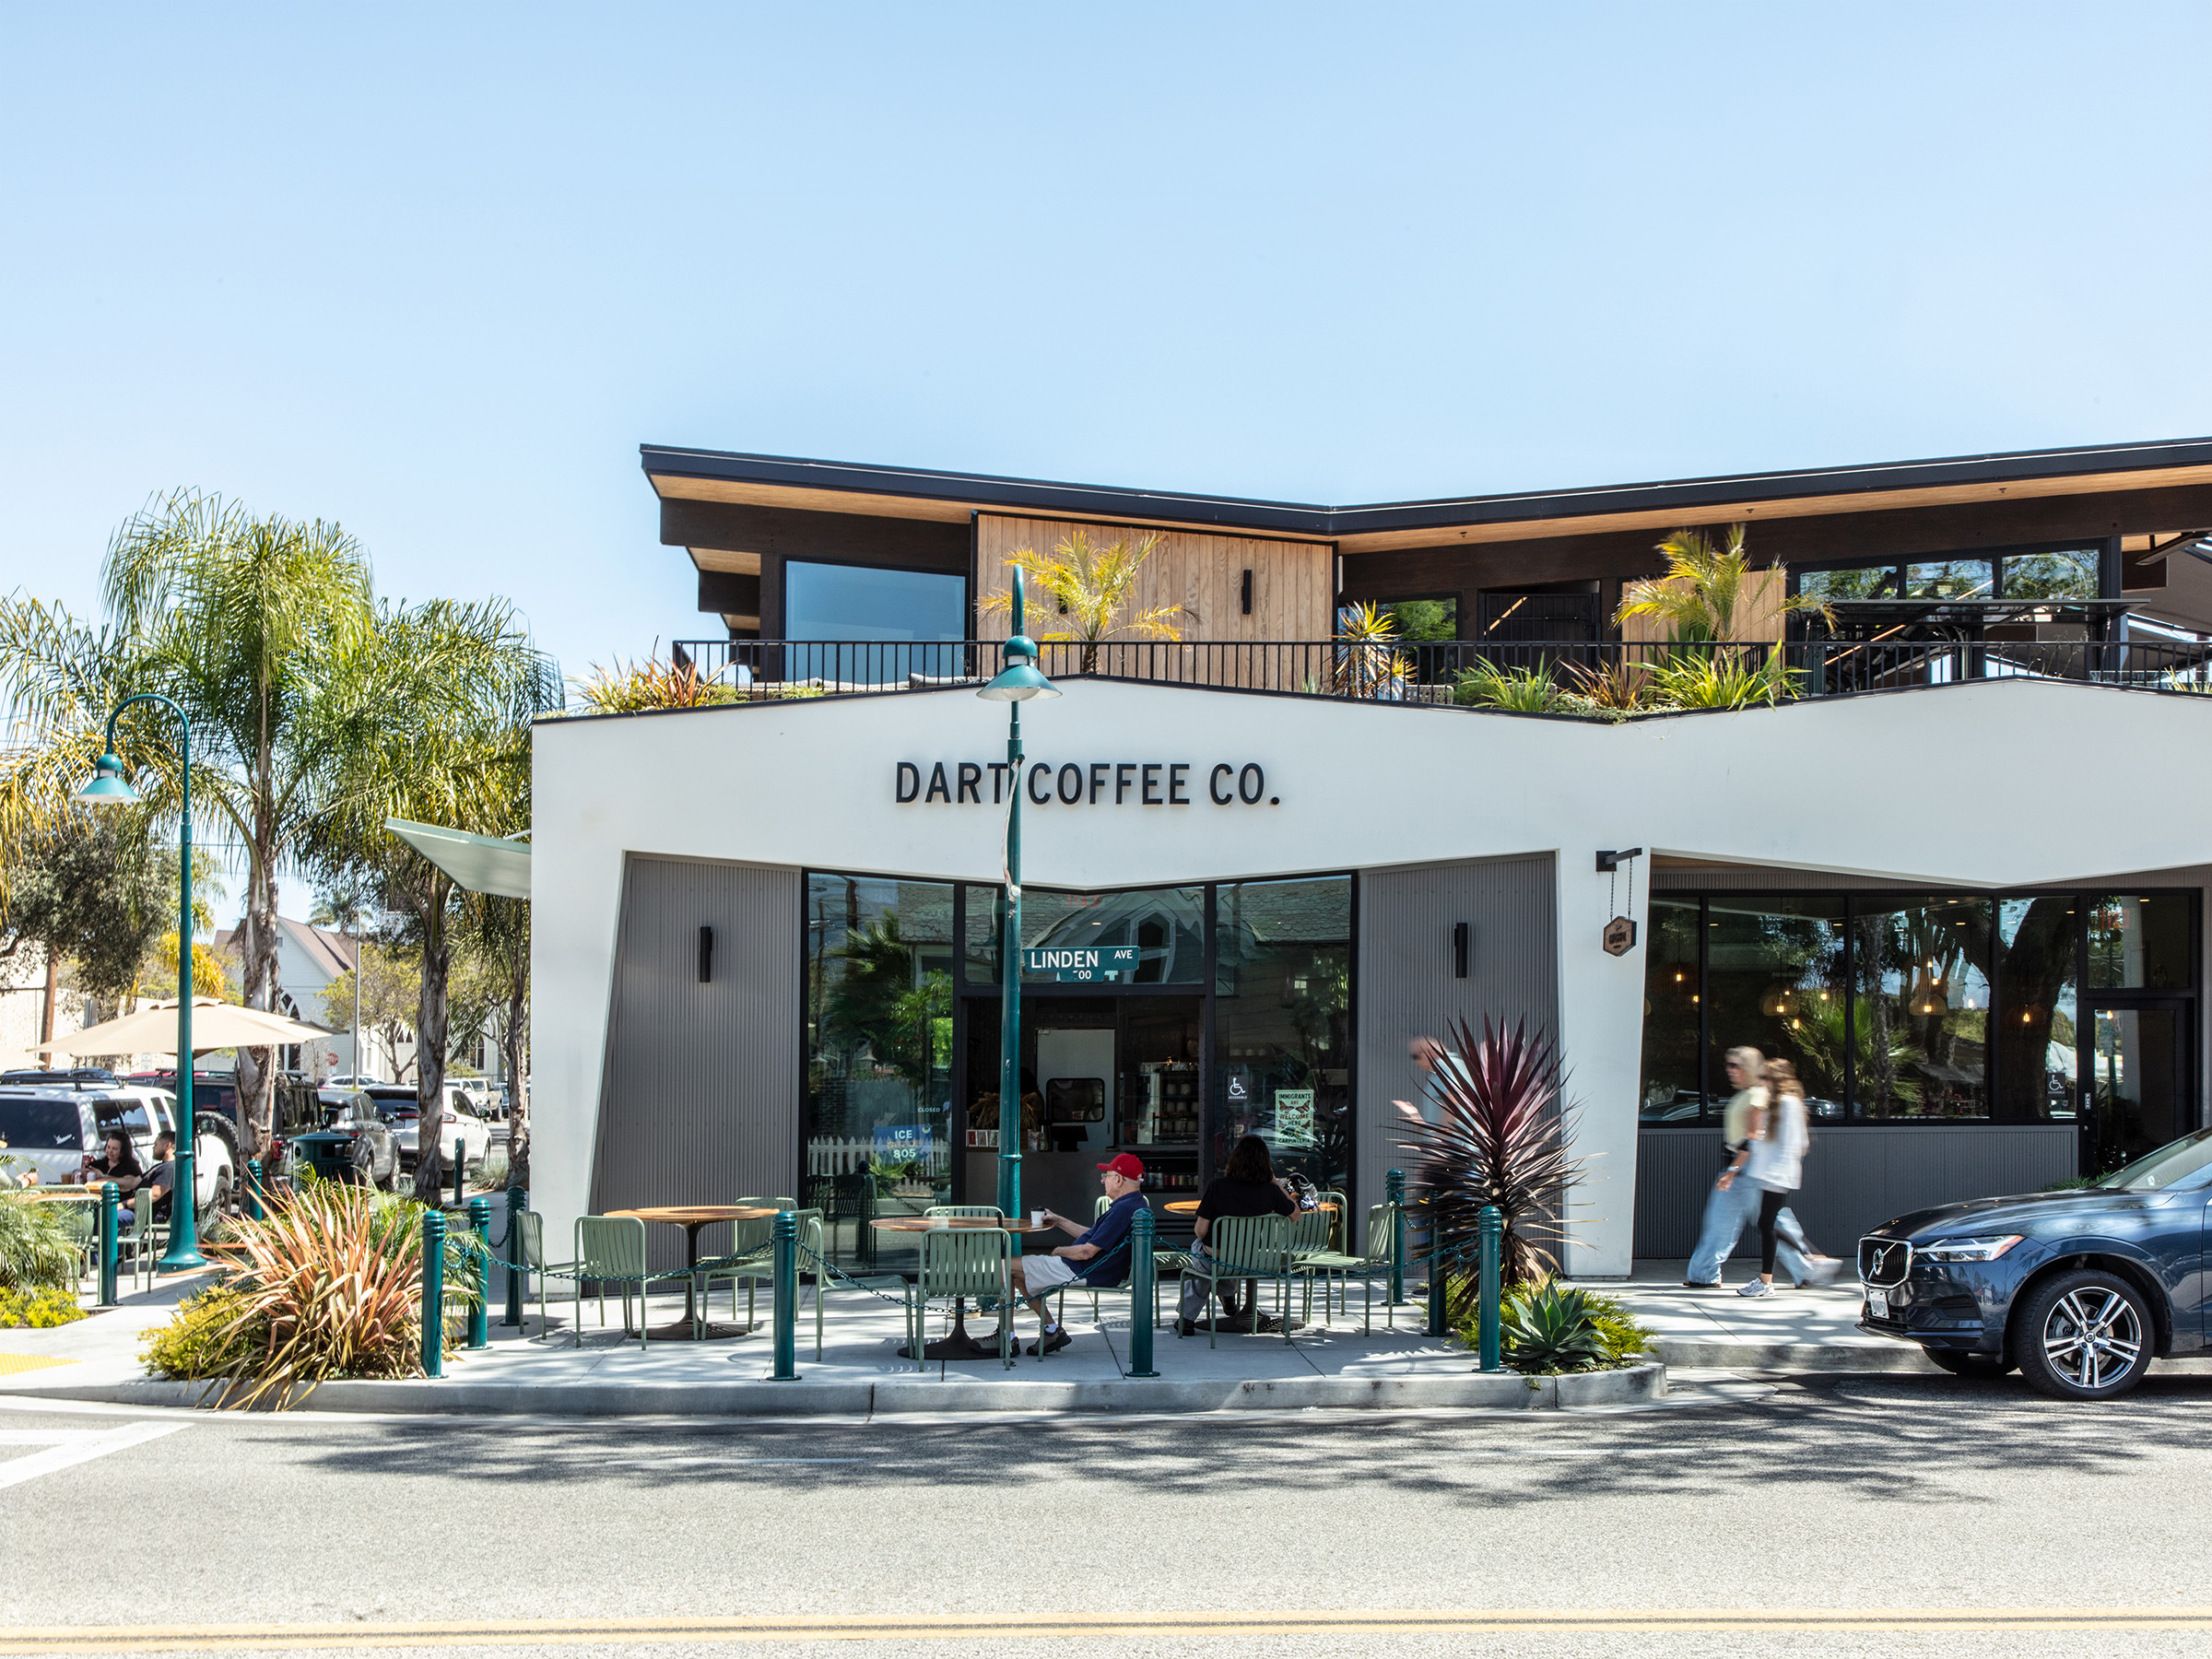
# Coffee Bar in Carpinteria, CA
DART COFFEE
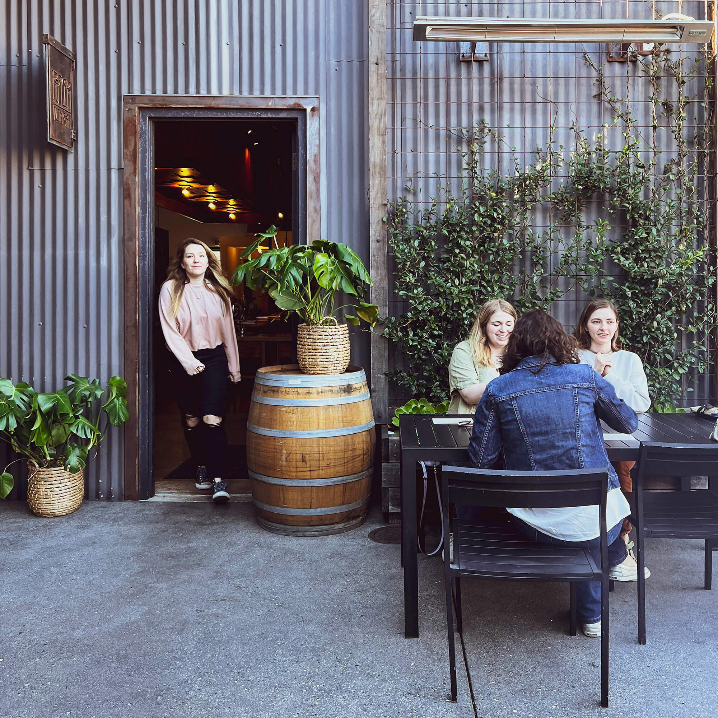
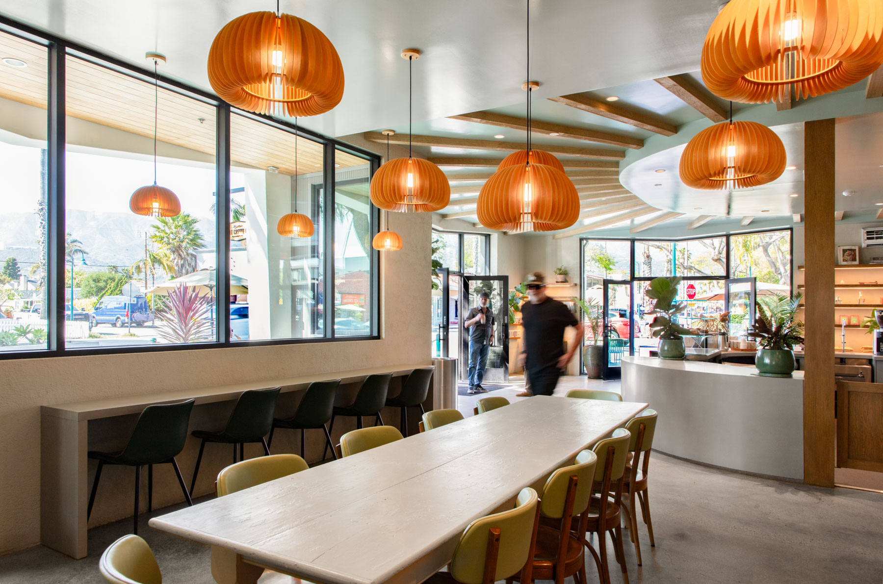
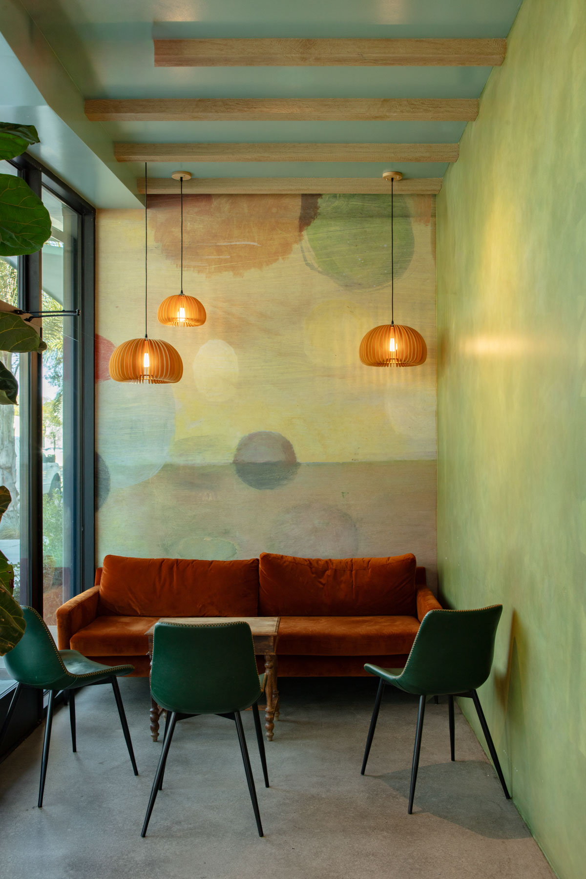
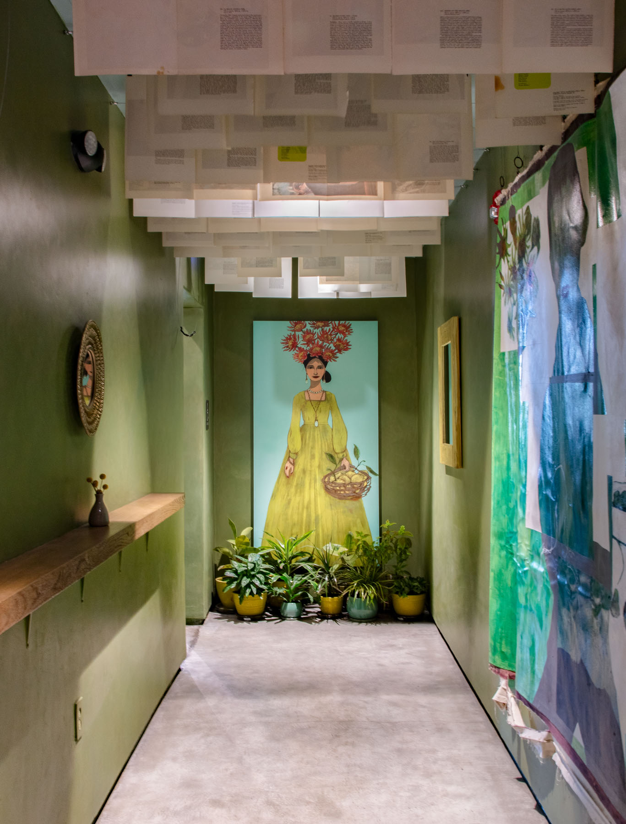
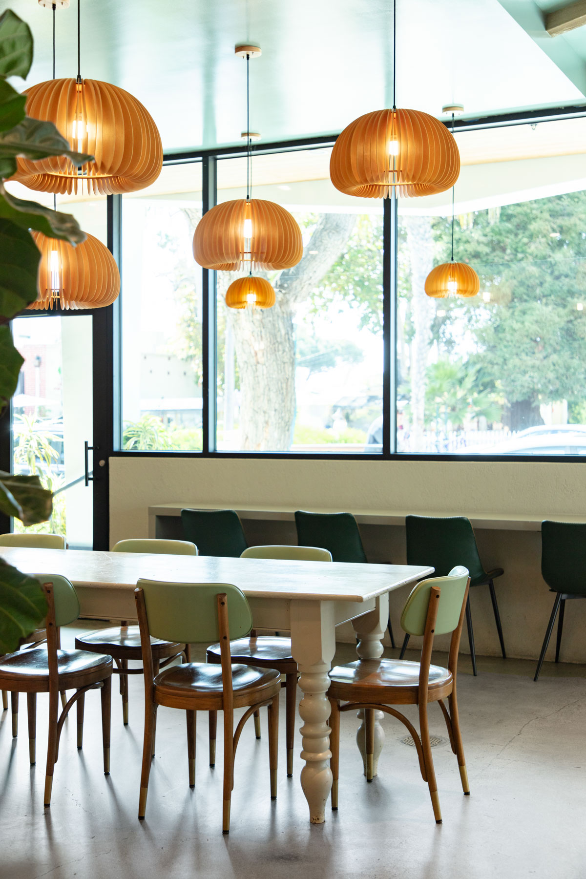
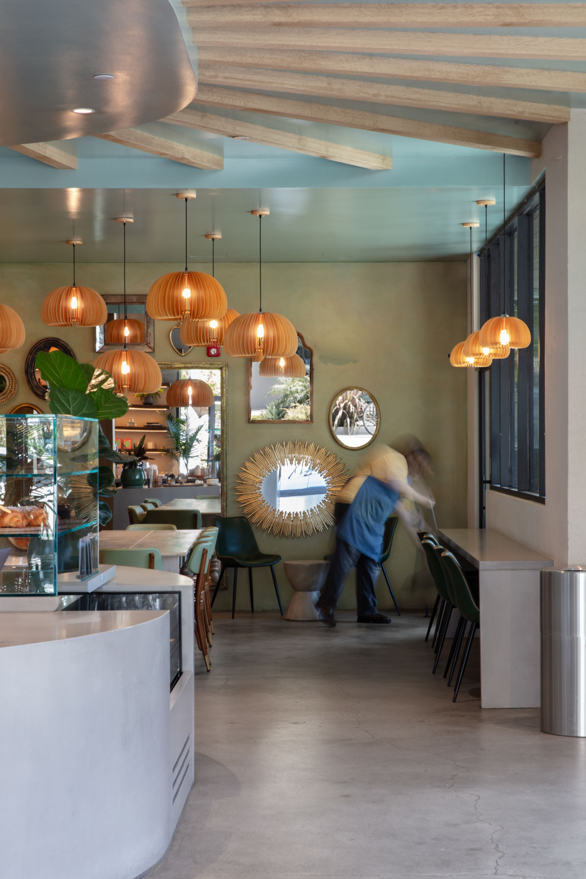
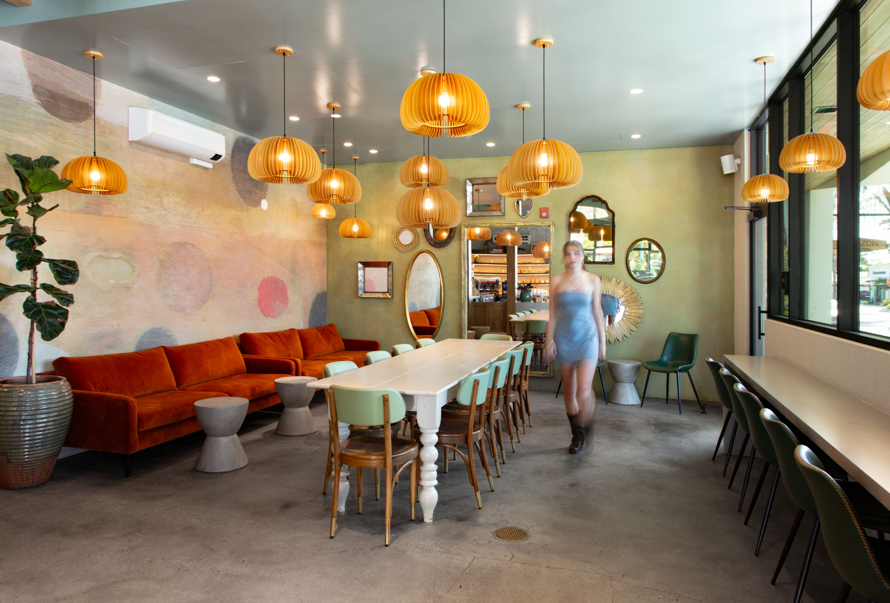
“Dart Coffee” is a coffee bar is organized around a central, curved counter that softens circulation and establishes an intuitive flow between entry, ordering, and seating. Seating is layered across multiple typologies, from communal tables to perimeter bar seating and more intimate lounge areas. This flexibility reinforces the idea of the café as both a daily utility and a place of gathering, aligning with the broader urban intent of Linden Square’s shared courtyard environment. The integration of plants, art, and varying seating conditions contributes to a spatial experience that feels curated rather than purely commercial, blurring the line between café and informal gallery.'
Find out more about our [Restaurant Interiors.](https://www.abdesignstudioinc.com/hospitality-interiors)
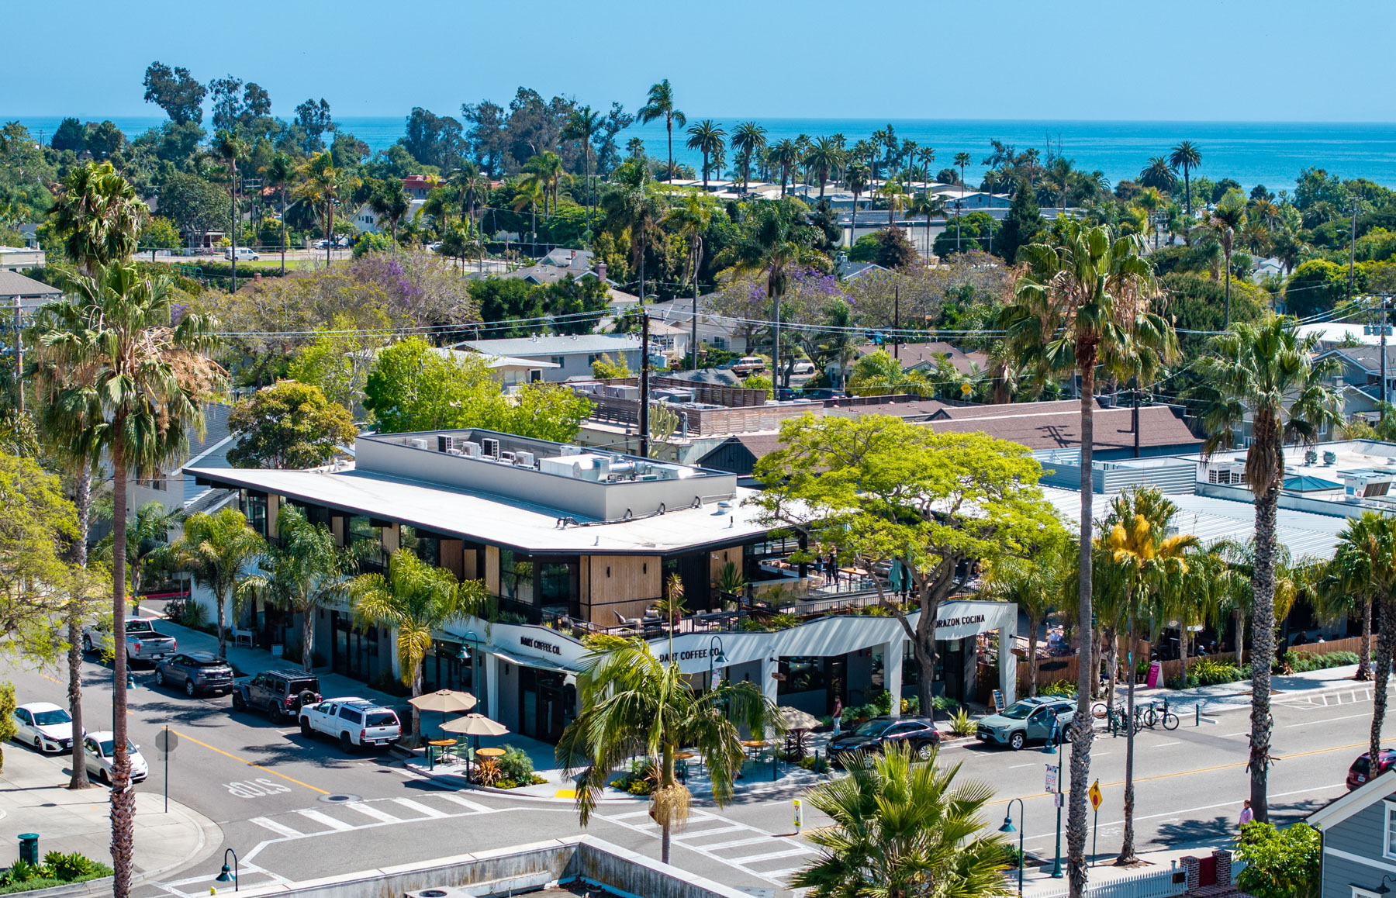
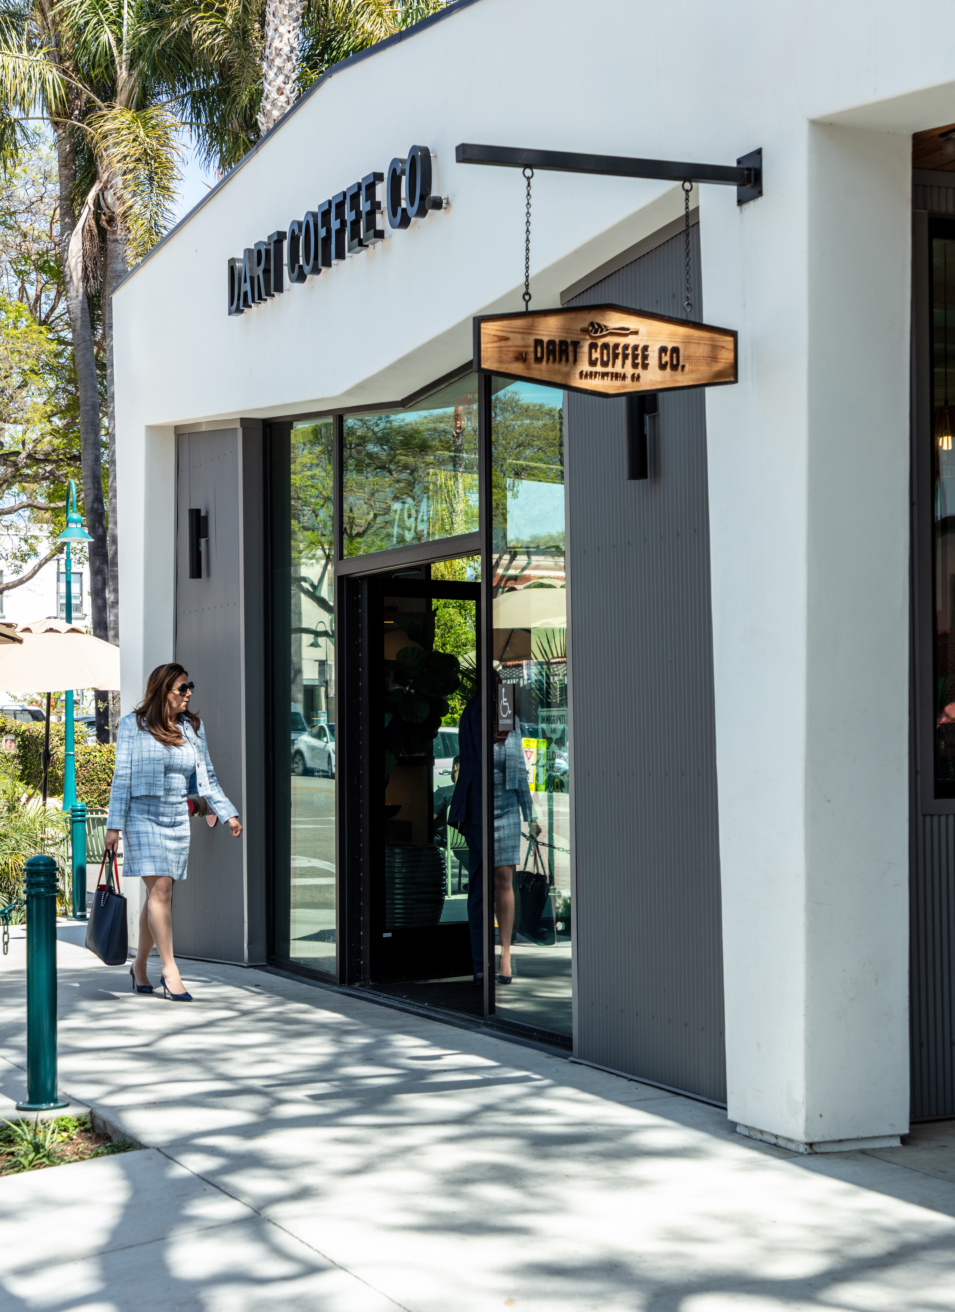
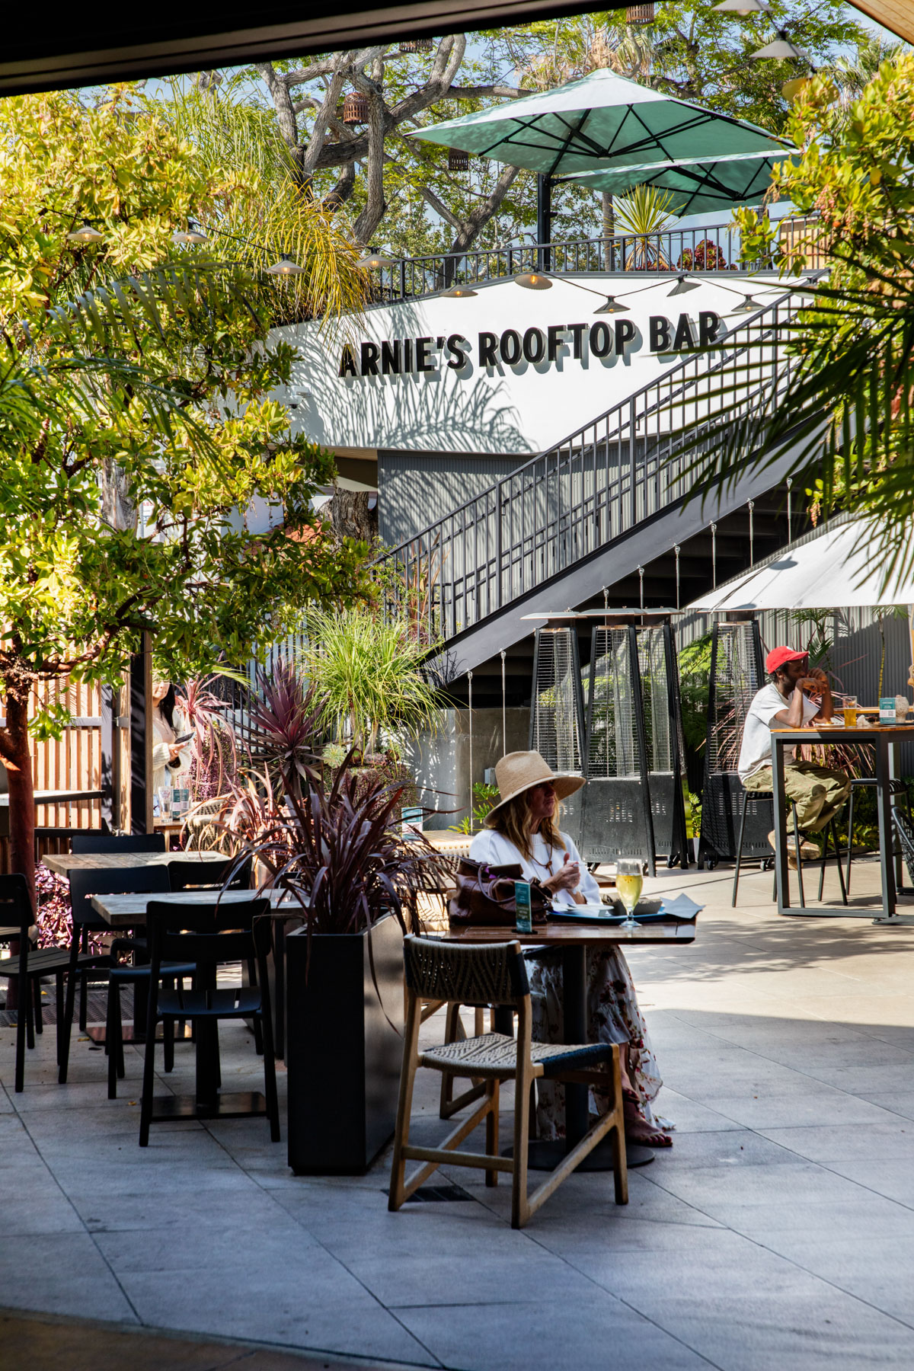
Dart Coffee’s Carpinteria location occupies a prominent corner within Linden Square, a multi-tenant development at 700 Linden Avenue that has redefined the center of the town. Designed by [DMHA](https://www.dmhaa.com/) Architecture, the project is conceived as a placemaking initiative that redevelops an entire downtown block into a cohesive public destination. The project reactivates existing buildings that were stripped back to their structural origins to reveal their original materials and construction logic. The entire block is organized around an urban courtyard that draws people inward, encouraging gathering, circulation, and interaction. Located just seven blocks from the ocean, Linden Square now functions as a central community hub, combining dining, retail, and shared outdoor space in a unified environment that supports local business growth and reinforces Carpinteria’s identity as a coastal town.
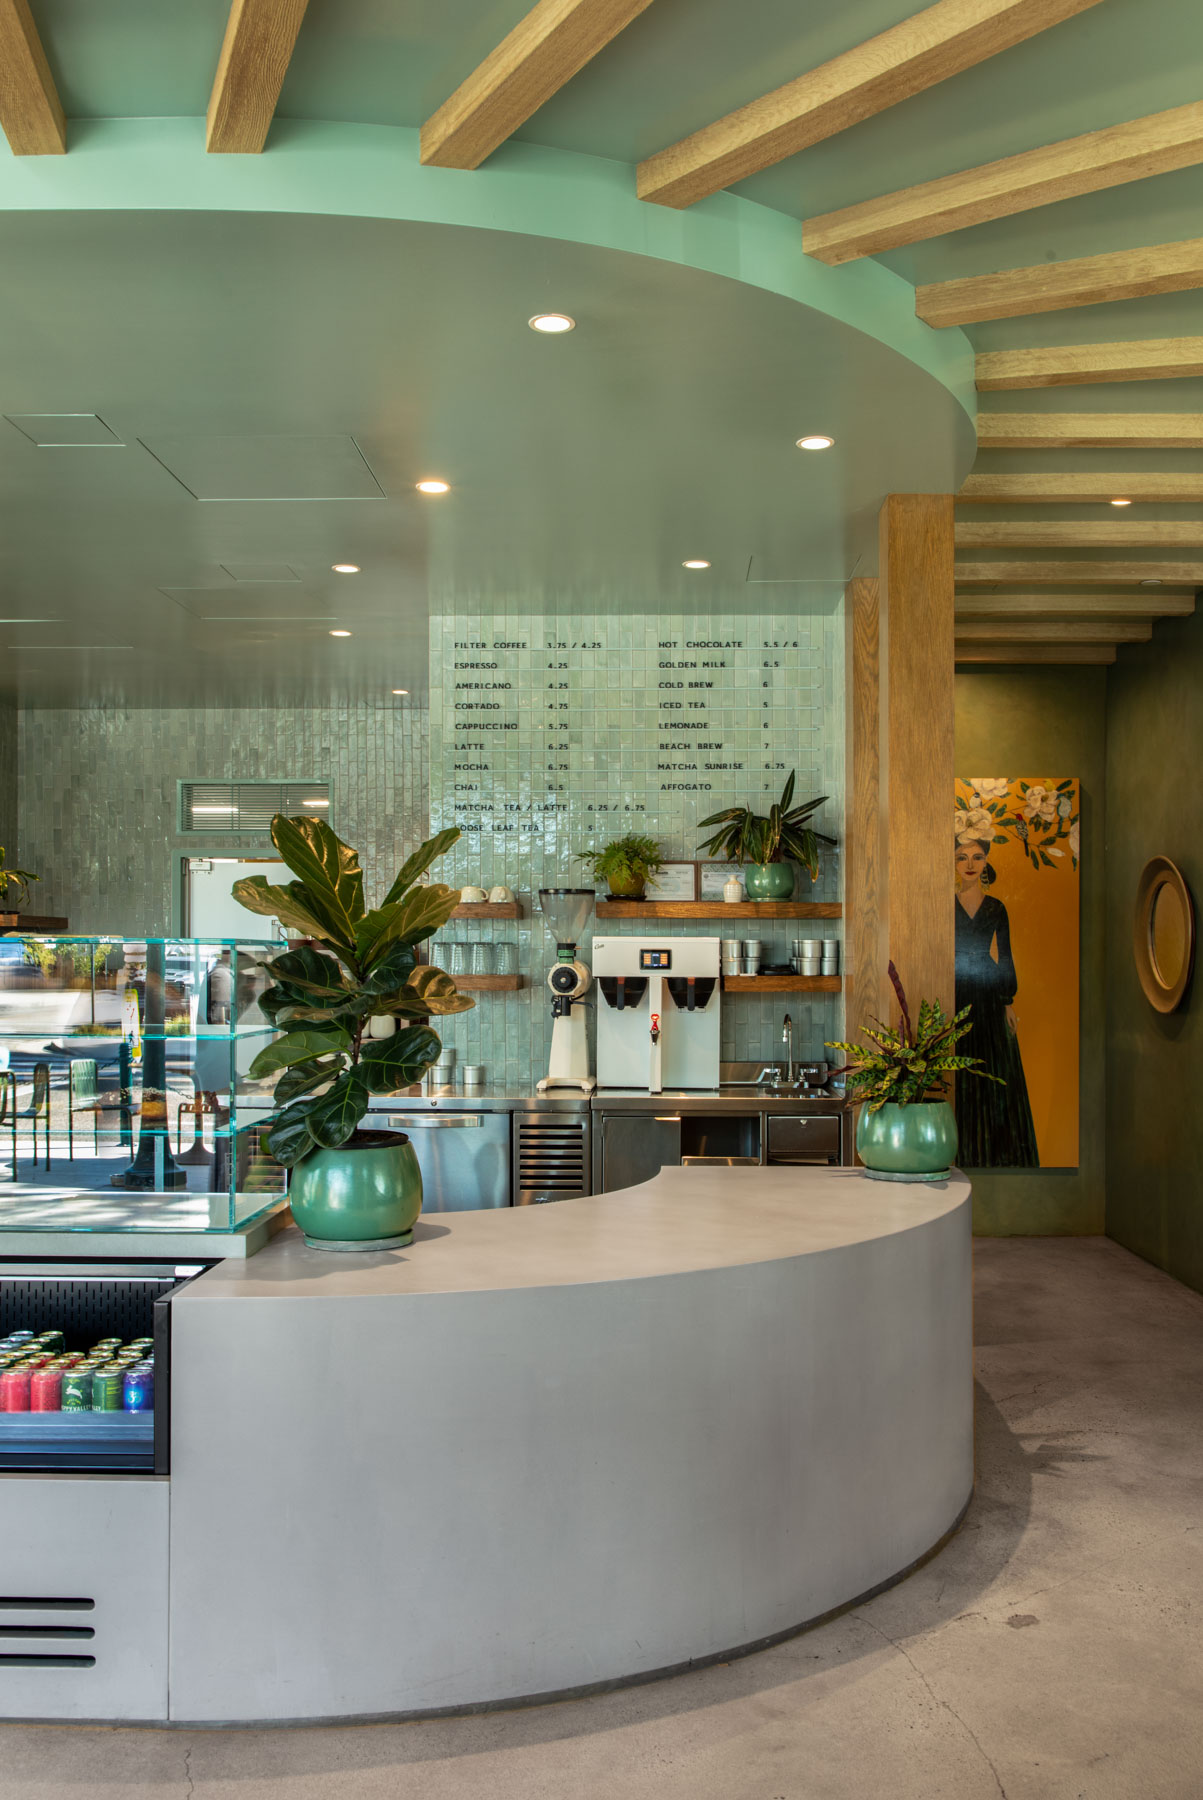
The interior, designed by AB Design Studio, carefully aligns with Dart Coffee’s brand identity while remaining consistent with the larger development. A restrained palette of muted greens, light wood, and warm-toned lighting establishes a calm and cohesive atmosphere that echoes the coastal context. Repetitive wood ceiling beams introduce rhythm and scale, while sculptural pendant lights create focal points and warmth. Material transitions—from concrete flooring to glossy tile and soft plaster—are deliberately legible, reinforcing a sense of craftsmanship and authenticity. Through these strategies, AB Design Studio translates Dart Coffee’s ethos—balancing creativity and precision—into an interior that is both highly controlled and experientially rich, contributing to the overall success of Linden Square as a place-driven development.
| LOT SIZE | 30,067 SF |
| --- | --- |
| PROJECT SIZE | 1,428 SF |
| LOCATION | Carpinteria, CA |
| PRINCIPAL | Clay Aurell, AIA |
| PROJECT MANAGER | Patrick Lun |
| DESIGN TEAM | Maritza Best, Lisa Hasselgren, Rene Jamarillo, Sreypich Ly, Christian Zhong |
| ARCHITECT | [DMHA](https://www.dmhaa.com/) |
| INTERIOR DESIGNER | AB design studio, Inc. |
| LANDSCAPE ARCHITECT | Rob Fowler Landscape Architect |
| CIVIL ENGINEER | Ashley Vance Engineering |
| STRUCTURAL ENGINEER | Ashley Vance Engineering |
| ELECTRICAL ENGINEER | DK Electric |
| MECHANICAL ENGINEER | Ayres |
| FOOD SERVICE CONSULTANT | Arkflo Inc. |
INSPIRE | CREATE | IMPACT
[Contact Us](https://www.abdesignstudioinc.com/contact-us?hsLang=en) [ Back to top ](https://www.abdesignstudioinc.com/work/dart-coffee#anchor)
```json
{
"@context" : "https://schema.org",
"@type" : "BlogPosting",
"author" : {
"@type" : "Person",
"name" : "AB design studio",
"url" : "https://www.abdesignstudioinc.com/work/author/ab-design-studio"
},
"dateModified" : "2026-07-09T17:52:48.772Z",
"datePublished" : "2025-01-01T08:00:00.000Z",
"headline" : "COFFEE BAR IN CARPINTERIA",
"image" : [ "https://www.abdesignstudioinc.com/hubfs/SOCIAL%20MEDIA/24081.00_DART%20COFFEE/dart-coffee-photography-rick-28.jpeg" ],
"mainEntityOfPage" : {
"@id" : "https://www.abdesignstudioinc.com/work/dart-coffee",
"@type" : "WebPage"
},
"publisher" : {
"@type" : "Organization",
"logo" : {
"@type" : "ImageObject",
"url" : "https://www.abdesignstudioinc.com/hubfs/ABdesignstudio_June2018/Images/logo-blk_0.png"
},
"name" : "AB design studio, inc."
}
}
```